

Address
1528 Lawndale Drive, Royal Oak, MI
Price
$ 1,500,000
Property Attributes
- ID#20261058190
- TypeSingle Family
- Listing Status Active
- CountyOAKLAND
- CityRoyal Oak
- AreaRoyal Oak
- NeighborhoodVINSETTA PARK - ROYAL OAK
- Zip48067
- StyleColonial
- Year Built2000
- Taxes$ 12795
- Price$ 1,500,000
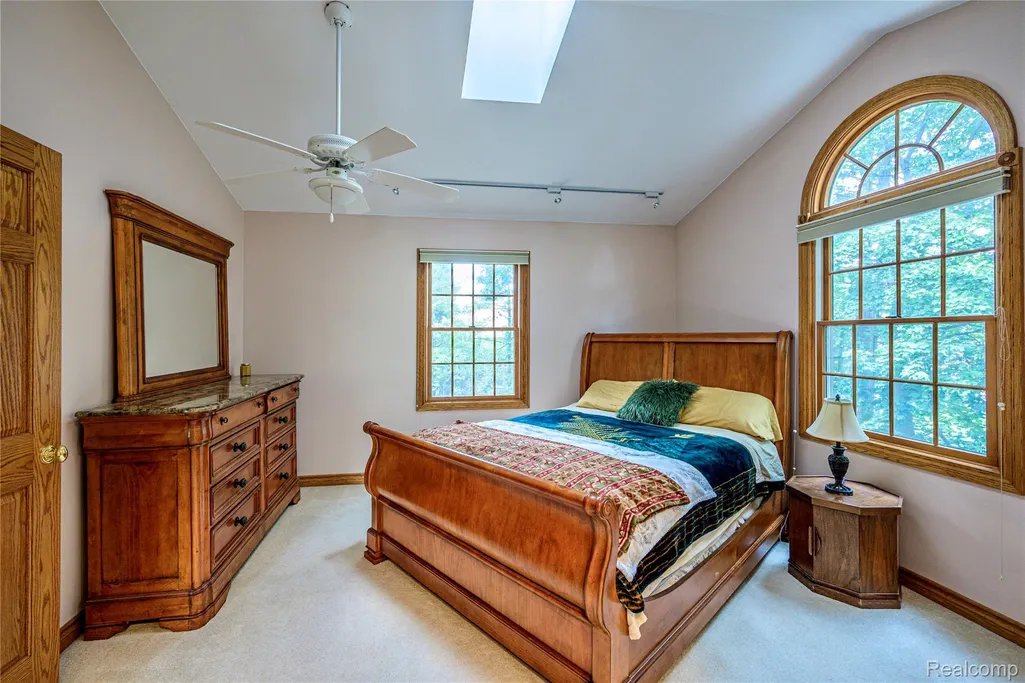
- Bedrooms3
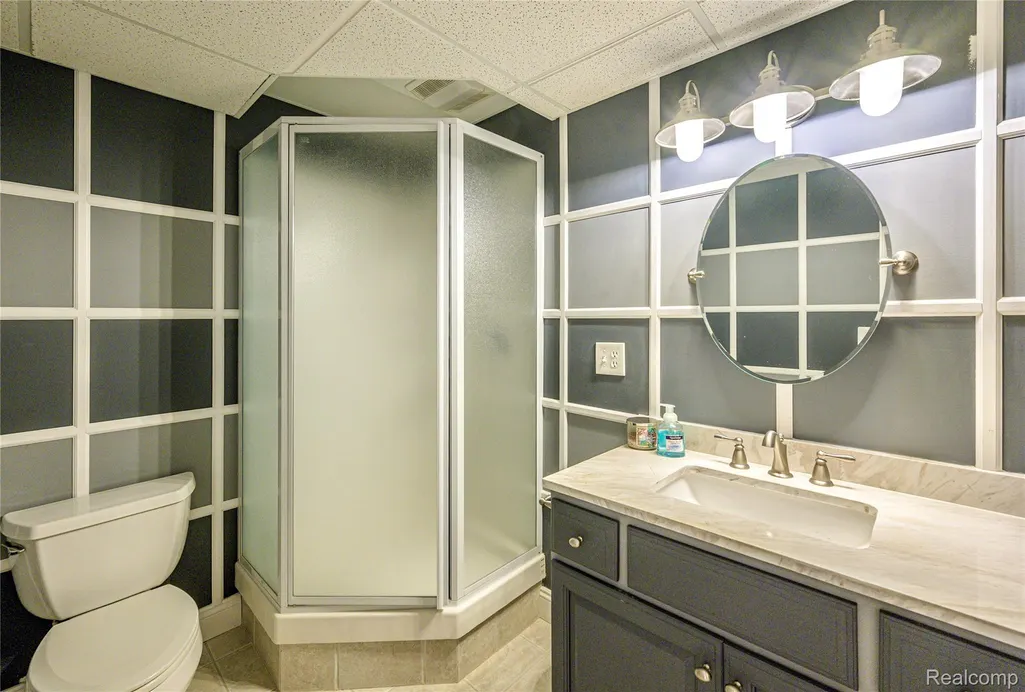
- Full Bathrooms4
- Half Bathrooms1
- Sqr Footage4894
- Lot Size0.4 Acres
Data Source:
RealComp
Property Description
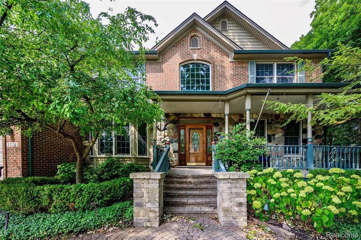
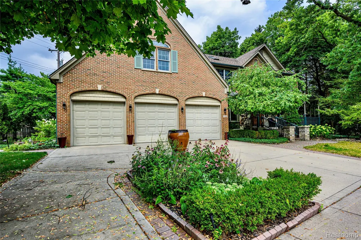
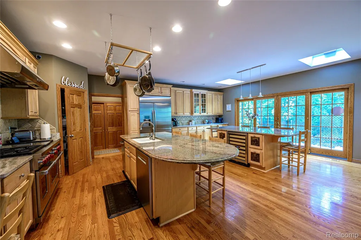
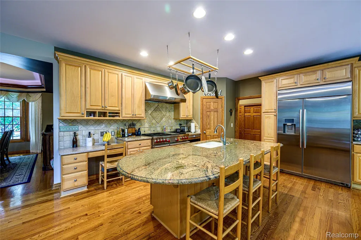
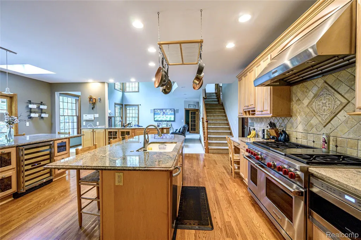
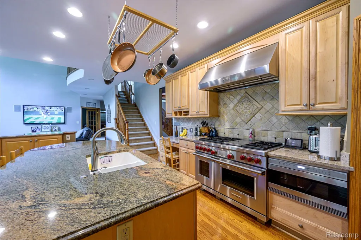
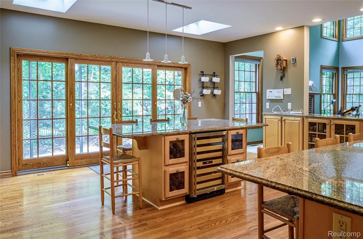
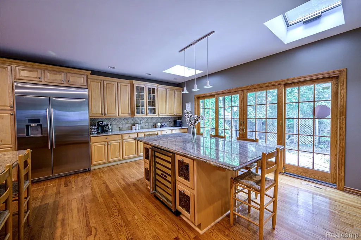
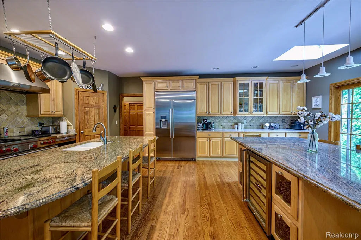
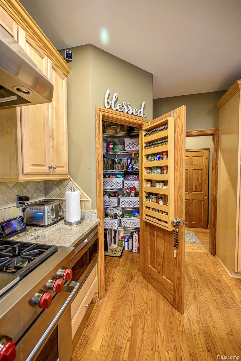
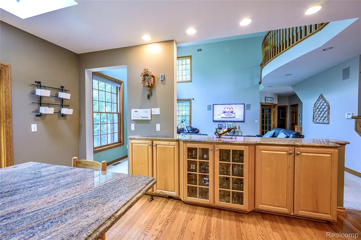
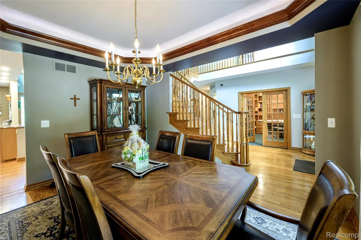
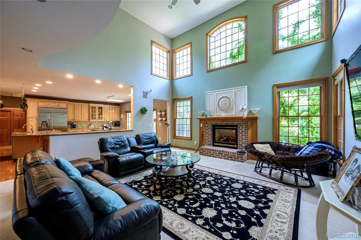
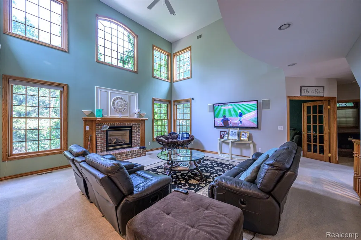
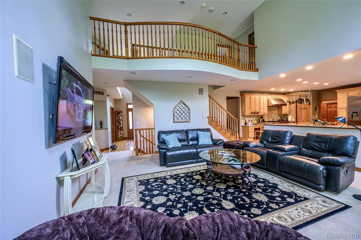
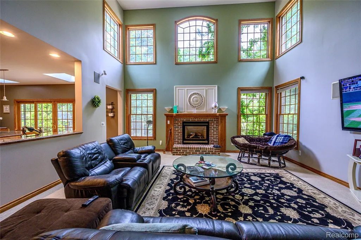
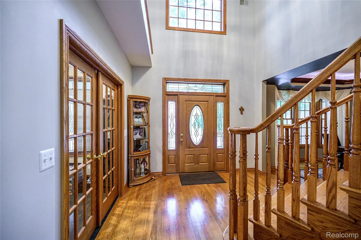
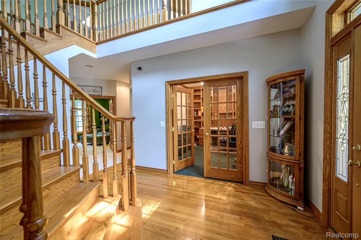
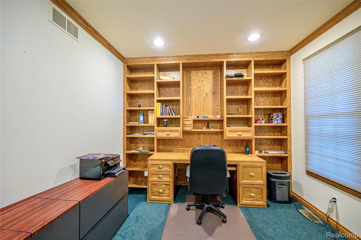
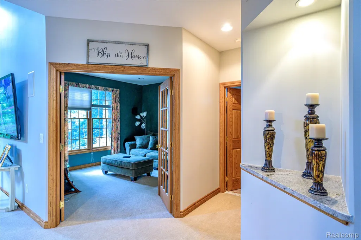
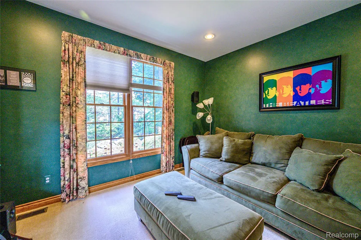
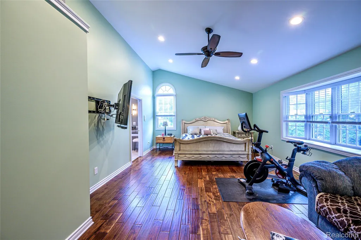
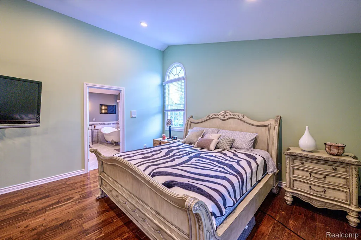
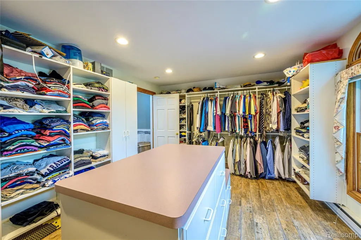
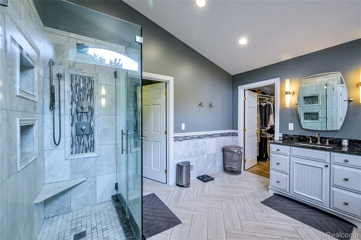
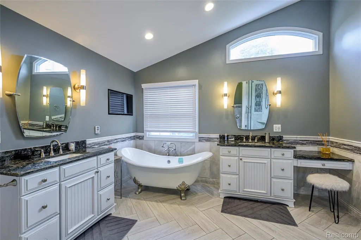
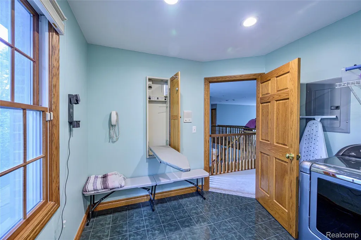
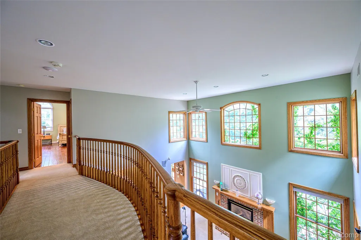
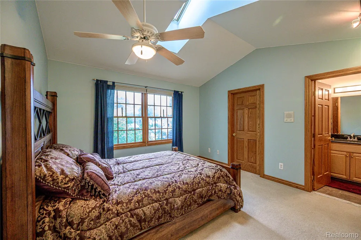
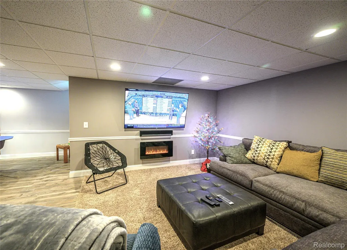
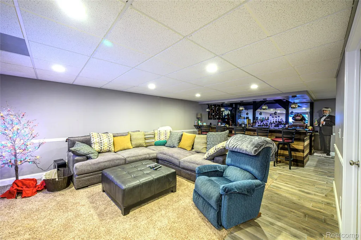
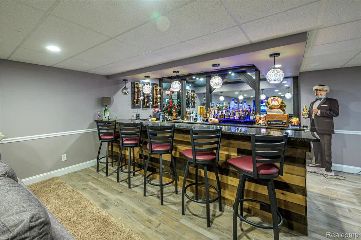
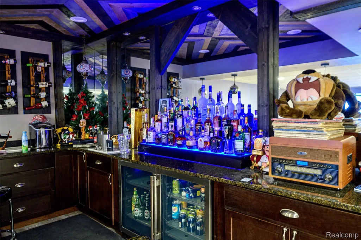
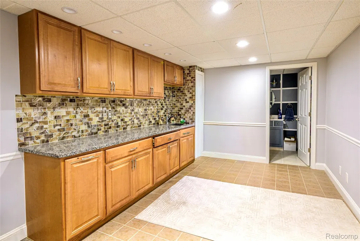
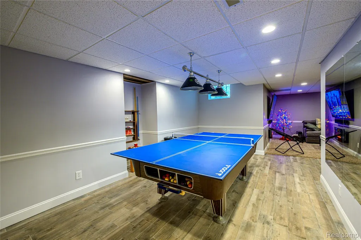
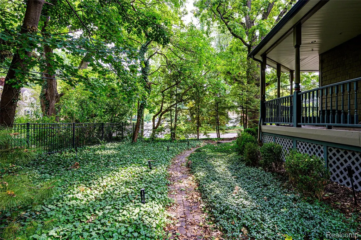
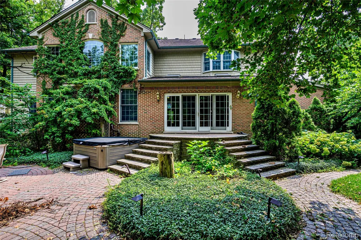
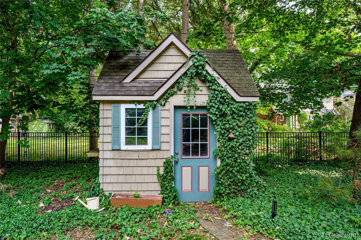
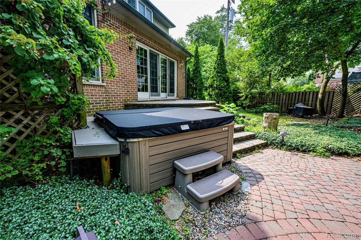
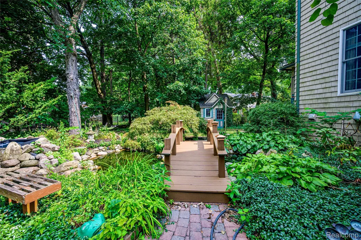
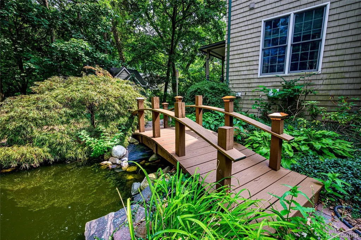
When you’re looking for luxury, and privacy without showiness, this exceptional Royal Oak residence delivers. Built in 2000 this single-family home stands apart with its thoughtful design, quality craftsmanship, and top-tier materials. The chef-inspired kitchen is the heart, featuring an open-concept design that flows seamlessly into the living room. High-end stainless-steel appliances include built-in options, a built-in microwave, an impressive 8-burner range, and a premium refrigerator. Multiple islands including one with a sink provide exceptional prep and entertaining space, dedicated wine cooler adds a finishing touch. The living room is warm and inviting, centered around a beautiful fireplace creates a setting for quiet evenings. A spa-inspired primary suite is designed as a private retreat, two-sink vanity, walk-in shower, ceramic soaking tub, and oversized walk-in closet. The garage is in a class of its own: Soaring ceilings accommodate up to 3 lifts, and a bay for an off-season vehicle. The garage is fully equipped with its own heater, floor drain, water spout, and dedicated tool area. This is far more than a garage - it’s a true workspace designed for those who appreciate their vehicles. Outside discover another layer of this remarkable property: The yard creates a peaceful escape, while offering inviting spaces for dining, entertaining, or simply enjoying the evening. Unwind in your private outdoor hot tub, or take a moment beside the tranquil koi pond. It’s a backyard designed for both entertaining and escaping! A full bar in the fully finished lower level, gives more flexibility for entertaining, or additional living space. And when you’re ready to head out, you’re just a short walk from Royal Oak’s restaurants, shops, and vibrant downtown lifestyle. This is the kind of Royal Oak home that truly needs to be experienced in person. Whole house Generac generator. Schedule your showing today and discover everything this exceptional property has to offer!
| Price History | |
|---|---|
| 8/19/2026 | Listed $1,500,000 |
General Features
| Sewer | PublicSewer |
|---|---|
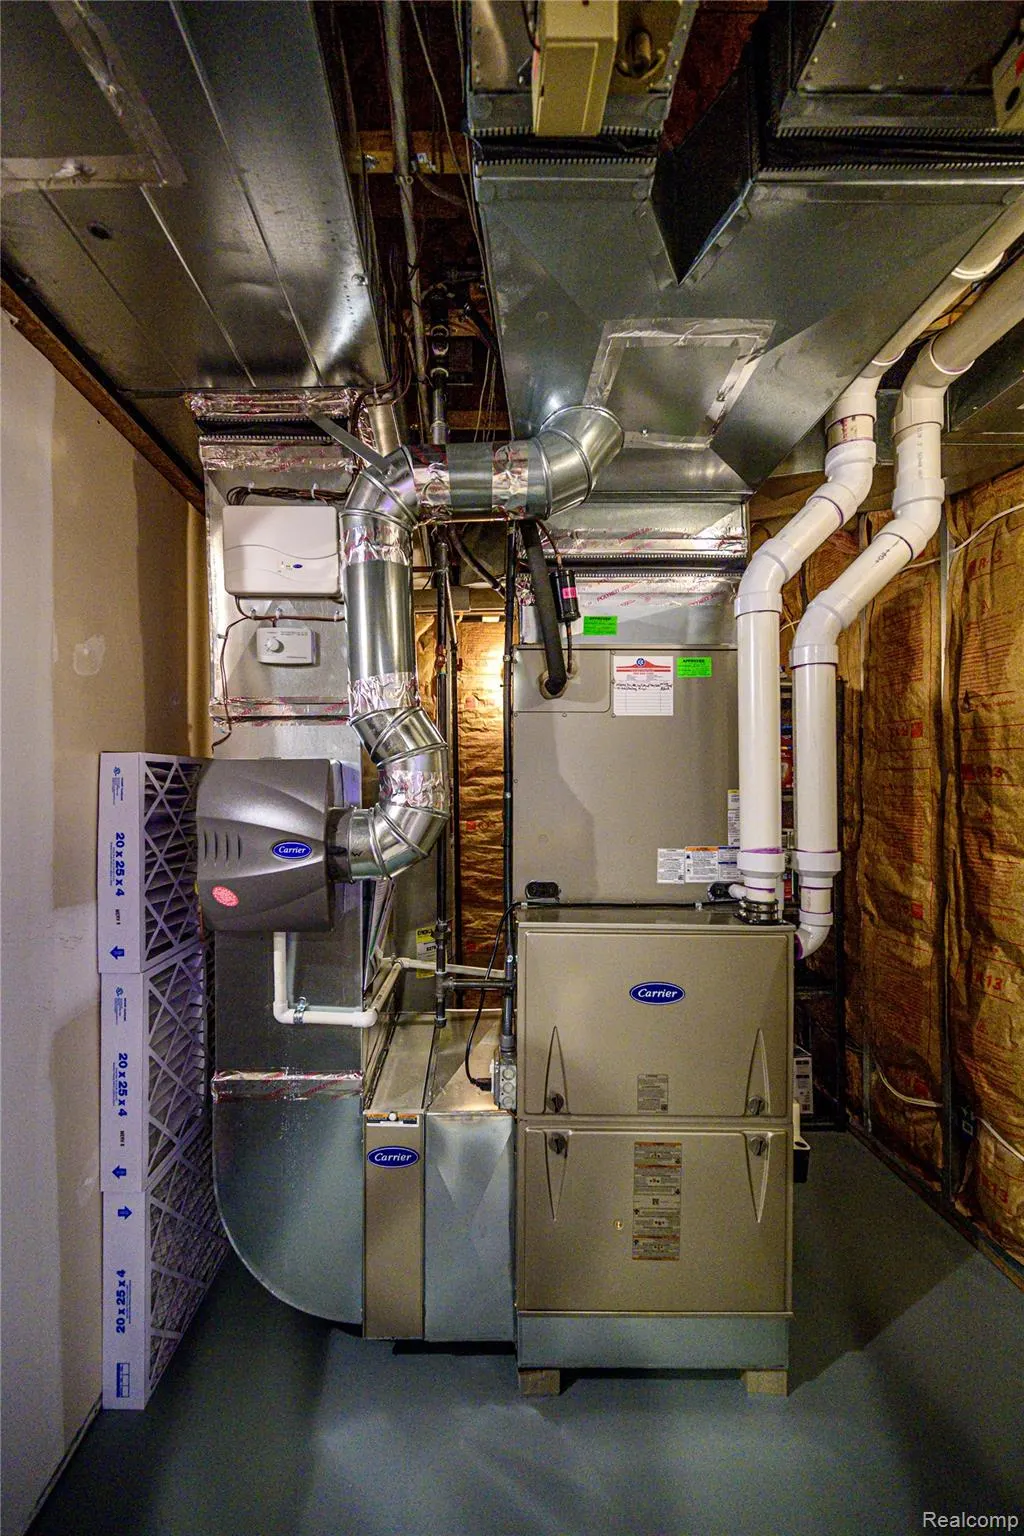
| Heating | ForcedAir, NaturalGas, Zoned |
| Cooling | AtticFan, CentralAir |
| Utilities | CableAvailable, UndergroundUtilities |
| Possession | Negotiable |
| Roof | Asphalt |
| Appliances | BuiltInGasRange, BuiltInRefrigerator, Dishwasher, Disposal, Dryer, ExhaustFan, IceMaker, Microwave, StainlessSteelAppliances, VentedExhaustFan, Washer, WineCooler |
| Garage Spaces | 3.0 |
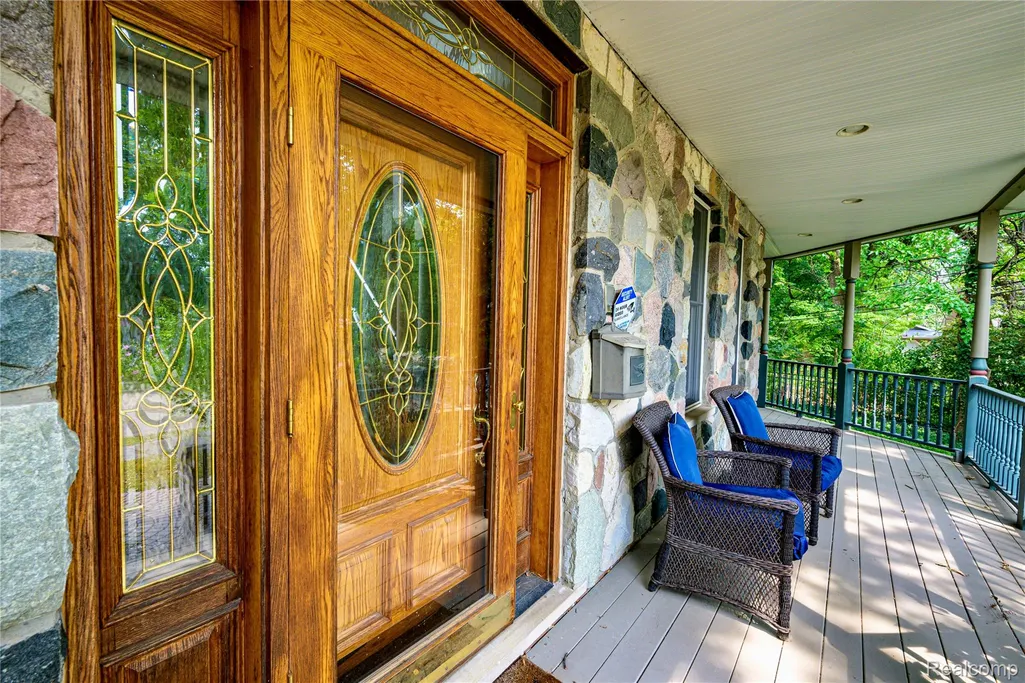
| Patio/Porch Features | Covered, Patio, Porch |
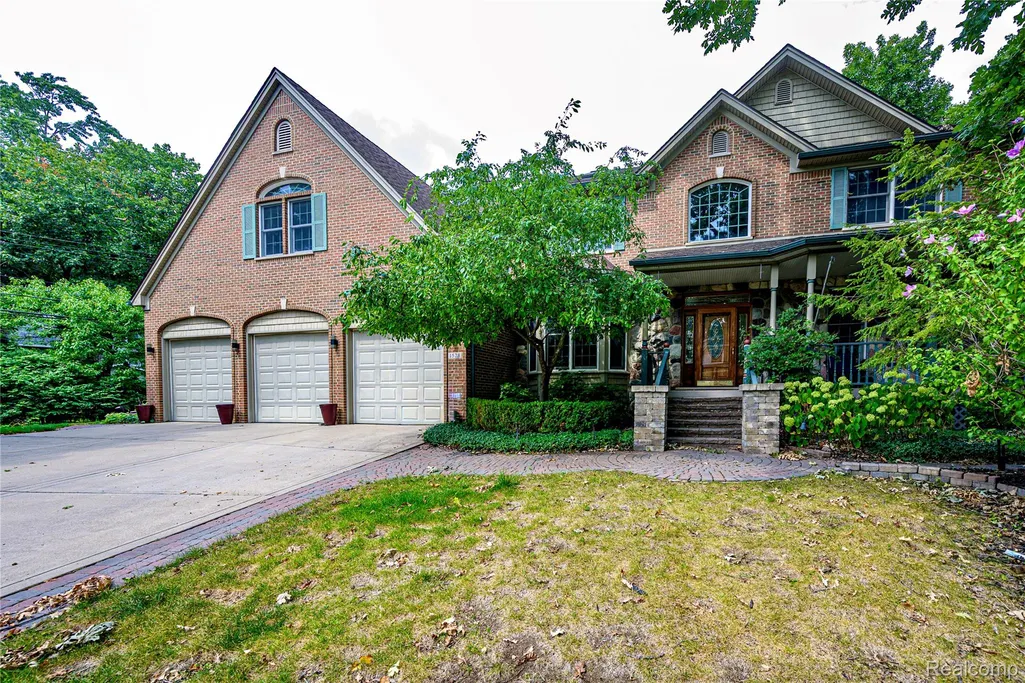
| Architectural Style | Colonial |
| Pool Features | None |
| Construction Materials | Brick |
| Pets Allowed | Yes |
| Year Built | 2000 |
| Electric | Volts220, CircuitBreakers, Generator |
| Levels | Two |
| Property Subtype | SingleFamilyResidence |
| Community Features | Sidewalks |
| County | Oakland |
| New Construction | No |
| Property Type | Residential |
| HOA | No |
| Attached Garage | No |
| Subdivision Name | VINSETTA PARK - ROYAL OAK |
| Garage Y/N | Yes |
| Total Rooms | 13 |
| Full Baths | 4 |
| Status | Active |
| Directions | East off Vinsetta / North off Catalpa |
| City | RoyalOakCity_Oakland |
| Disclosures | TaxesHomesteadExempt |
| Entry Location | GroundLevelwSteps |
| Senior Community Y/N | No |
| High School District | RoyalOak |
| MLS Area | Area02251RoyalOak |
| Lot Size Units | Acres |
| Carport Y/N | No |
| Land Lease Y/N | No |
| Tax Annual Amount | 12795.0 |
| Home Warranty Y/N | No |
| Lease Renewal Y/N | No |
| Additional Parcels Y/N | No |
| Lease Considered Y/N | No |
| Rent Control Y/N | No |
| Standard Status | Active |
| Occupancy Type | Owner |
| Tax Assessed Value | 333720 |
| Expected Active Date | 2026-08-19 |
| MobileHomeRemainsYN | No |
| PostalCity | RoyalOak_Oakland |
| Legal Description | T1N, R11E, SEC 16 VINSETTA PARK PART OF LOT 146 BEG AT SWLY LOT COR, TH N 32-53-00 E 139.34 FT, TH S 87-19-05 E 114.54 FT, TH S 19-24-31 W 104.80 FT, TH S 85-17-00 W 155.76 FT TO BEG 8-27-97 FR 005 |
Interior Features
| Interior Amenities | HighSpeedInternet, ProgrammableThermostat |
|---|---|
| Basement | Finished, Full |
| Fireplace Features | Gas, GreatRoom |
| Basement (Y/N) | Yes |
| Air Conditioning Y/N | Yes |
| Heating Y/N | Yes |
| Fireplace Y/N | Yes |
| Above Grade Finished Area | 3294.0 |
| Half Baths | 1 |
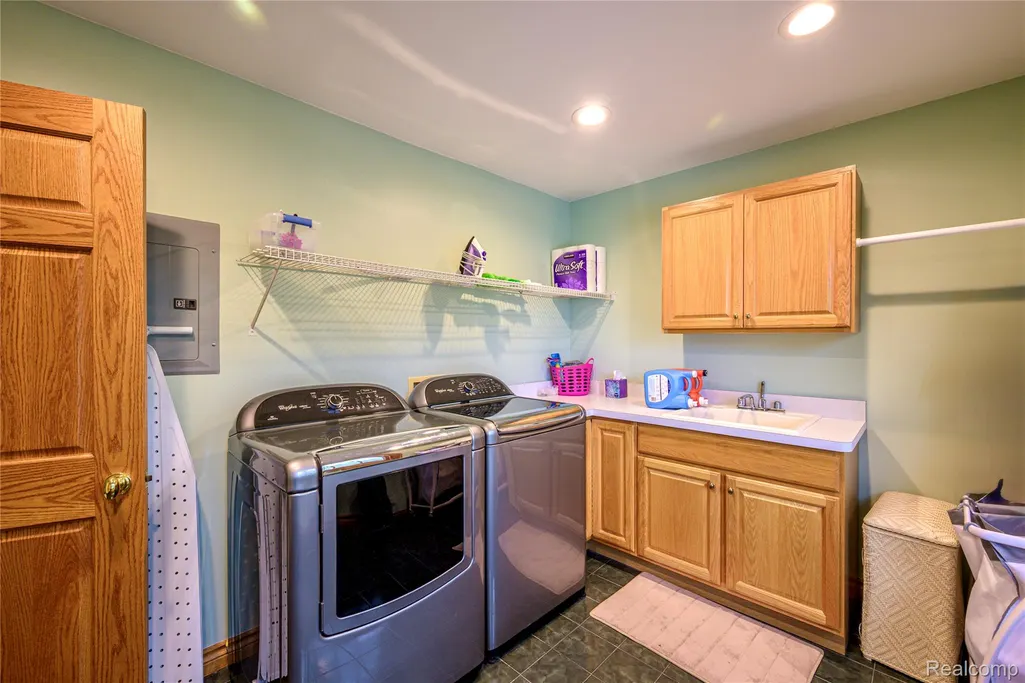
| Laundry Features | ElectricDryerHookup, GasDryerHookup, LaundryRoom, Other, WasherHookup |
| Total Bedrooms | 3 |
| Below Grade Finished Area | 1600.0 |
| WaterHeaterFuel | NaturalGas |
| LivingAreaSource | PublicRecords |
| Above Grade Finished Area Unit Type | SquareFeet |
| Total Baths | 5 |
Exterior Features
| Exterior Amenities | Lighting |
|---|---|
| Fencing | FencingAllowed |
| Parking Features | ThreeCarGarage, Attached, DirectAccess, ElectricityinGarage, GarageDoorOpener, WorkshopInGarage |
| Water Source | Public |
| Foundation Details | Basement, Poured |
| Spa | No |
| Lot Dimensions | 142.X122. |
| Lot Size Acres | 0.4 |
| Waterfront Y/N | No |
| Road Frontage Type | Paved |
| Crops Included Y/N | No |
| Horse Y/N | No |
| Irrigation Water Rights Y/N | No |
Amenities
- Foreclosure
- Views
- Short Sale
- New Construction
- Adult 55+
- Lease To Own
- No HOA Fees
- Furnished
- Primary On Main
- Air Conditioning
- Seller Finance
- Green
- Fixer Upper
- Horse
- Golf
- Fireplace
- Deck
- Garage
- Basement
- Pool
 IDX provided courtesy of Realcomp II Ltd., via Preferred, Realtors Ltd and The Originating MLS(found above), © 2026 Realcomp II Ltd. Shareholders. Shareholders. The information being provided is for consumers personal, non-commercial use and may not be used for any purpose other than to identify prospective properties consumers may be interested in purchasing.
Data is updated as of September 15, 2026 7:53 PM UTC Information deemed reliable but not guaranteed.
The data relating to real estate on this web site comes in part from the Internet Data Exchange (IDX) Program of Realcomp Ltd
Property vs Single Family Average in 48067
Price
Taxes
Year Built
Visits
 Listing information is provided by Participants of the MichRIC MLS. IDX information is provided exclusively for personal, non-commercial use, and may not be used for any purpose other than to identify prospective properties consumers may be interested in purchasing. Information deemed reliable but not guaranteed. ©: MichRIC MLS. Last Update September 15, 2026 9:57 PM UTC
