

Price Reduction - Golf Course
Address
29621 Fernhill Drive, Farmington, MI
Price
$ 569,800
Property Attributes
- ID#20261067379
- TypeSingle Family
- Listing Status Active
- CountyOAKLAND
- CityFarmington
- AreaFarmington Hills
- NeighborhoodCANTERBURY COMMONS 2
- Zip48334
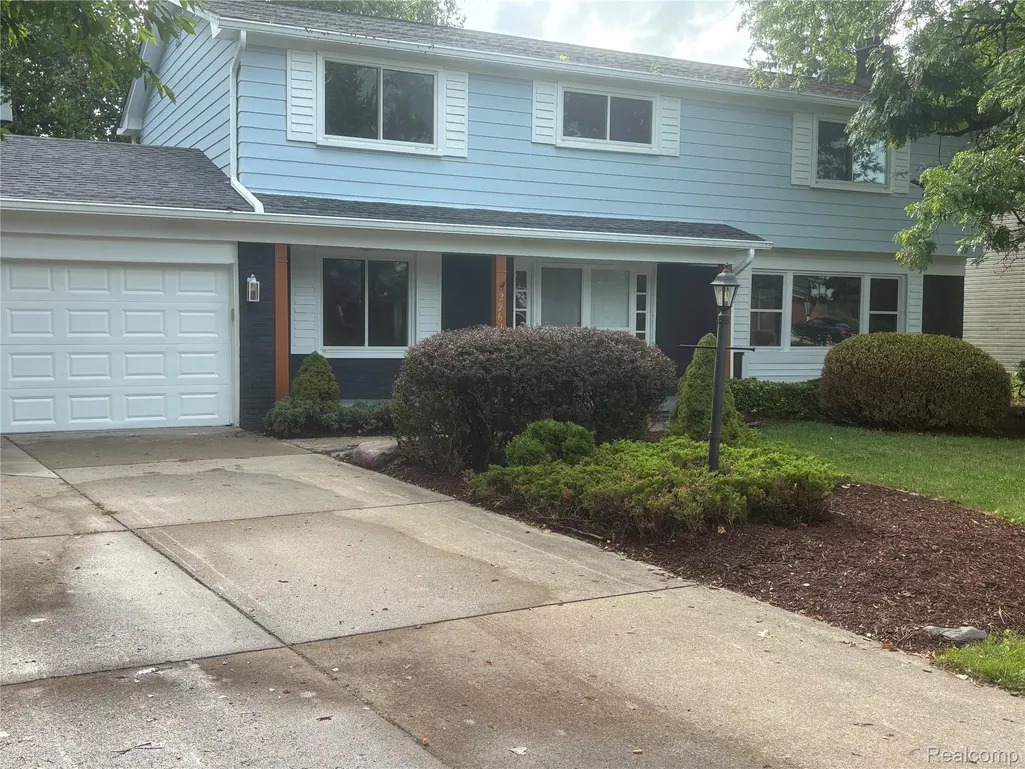
- StyleColonial
- Year Built1967
- Taxes$ 11246
- Price$ 569,800
- Bedrooms5
- Full Bathrooms3
- Half Bathrooms1
- Sqr Footage4089
- Lot Size0.21 Acres
Data Source:
RealComp
Property Description
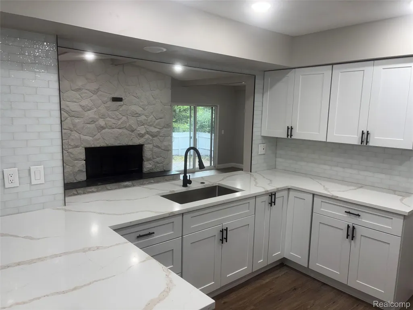
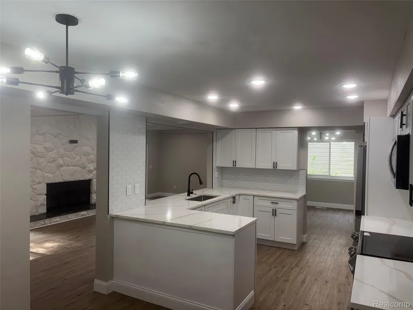
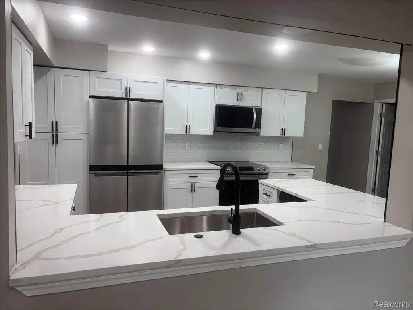
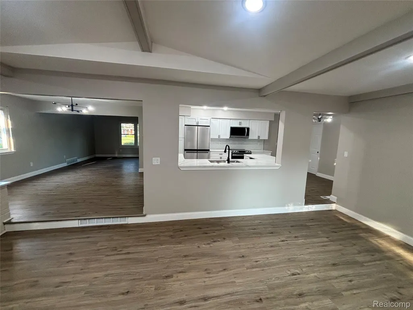
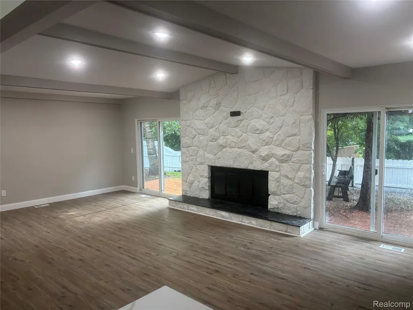
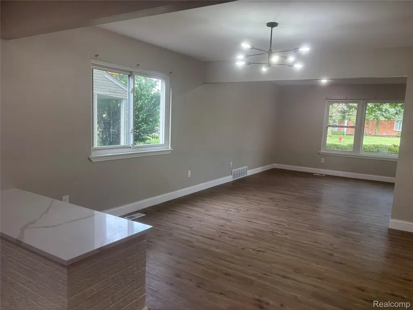
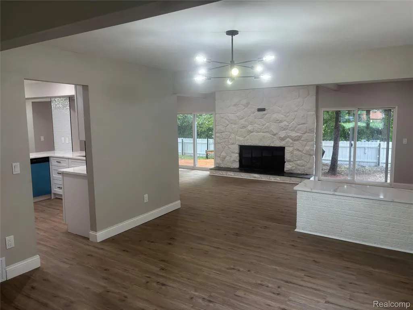
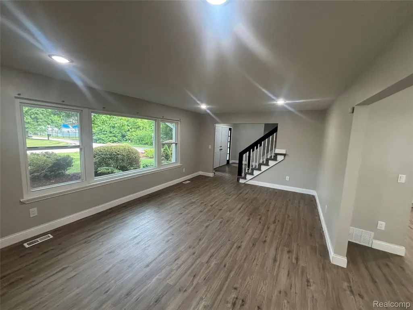
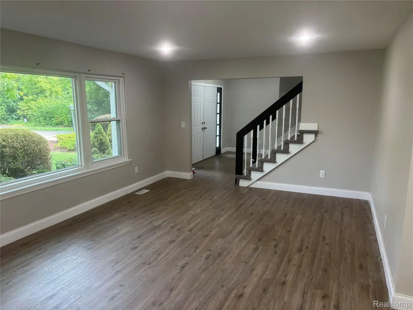
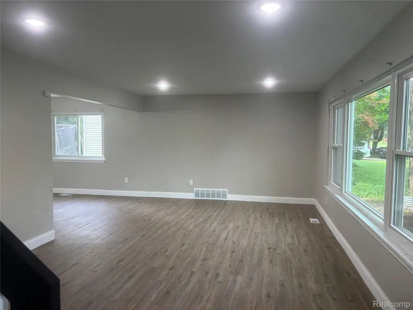
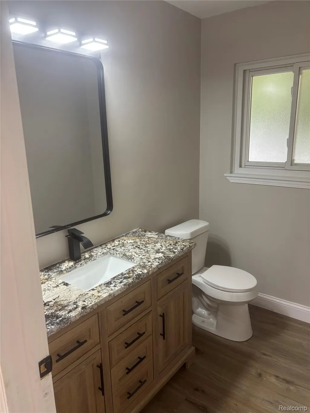
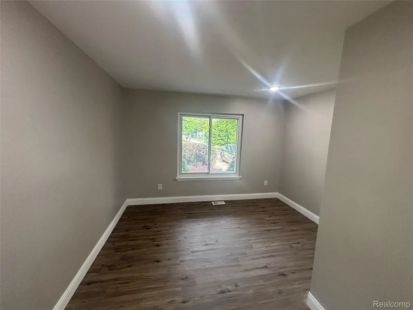
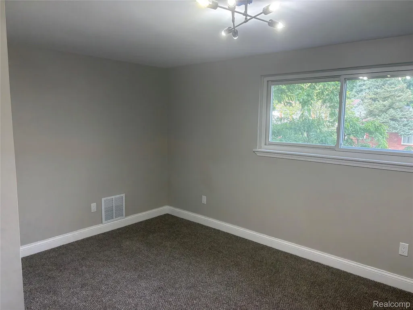
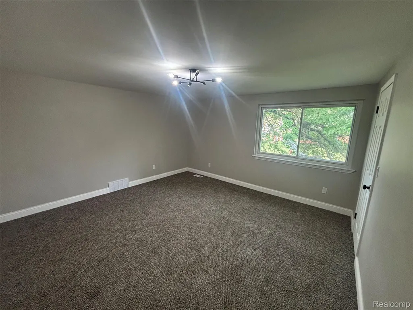
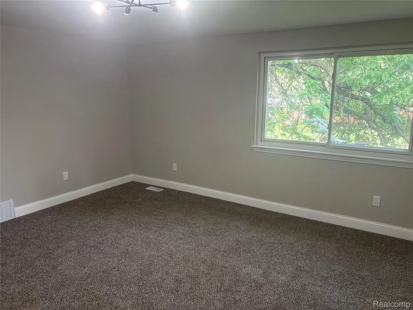
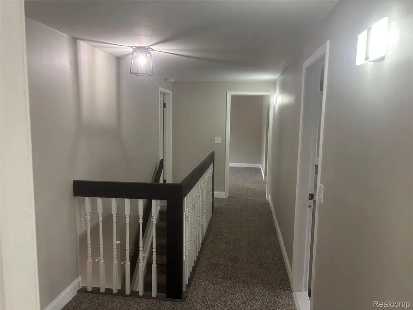
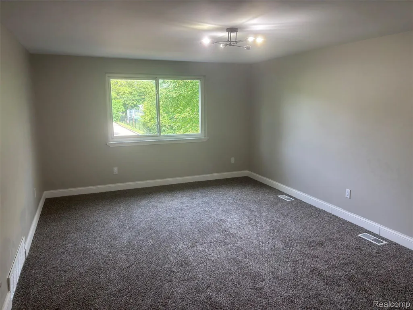
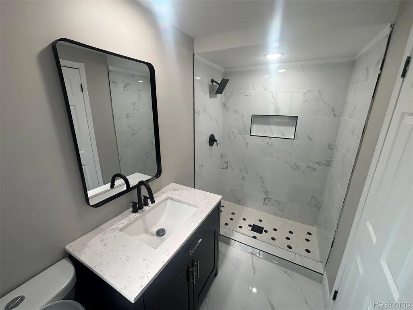
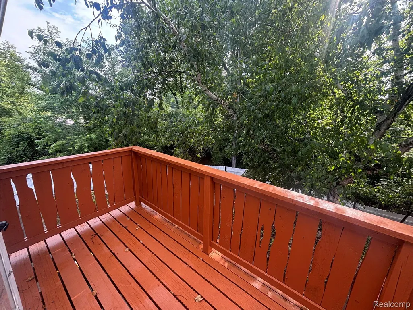
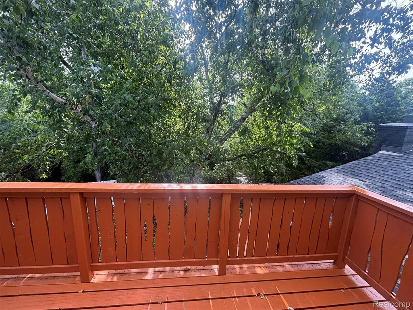
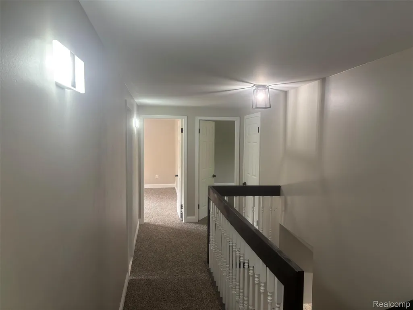
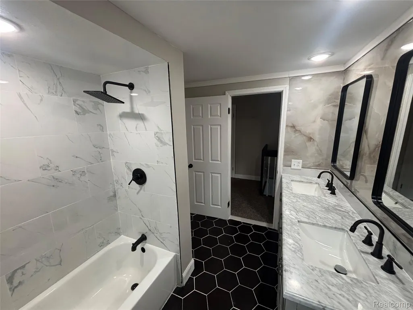
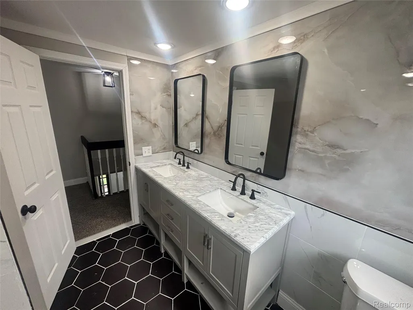
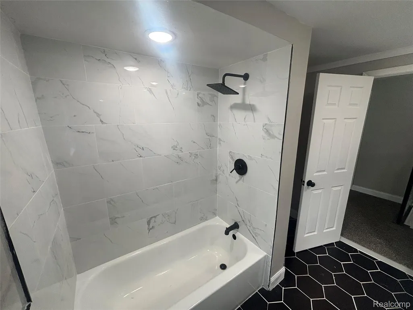
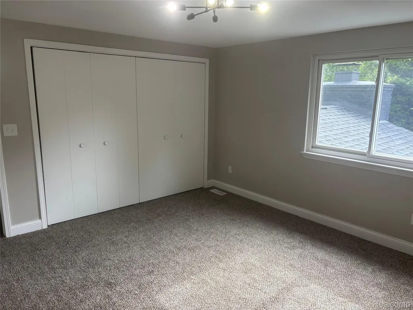
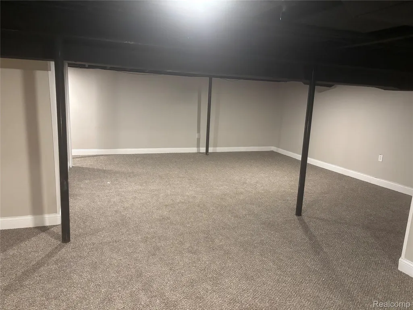
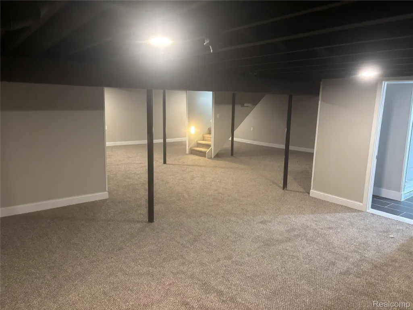
Completely Renovated From New Roof to Basement a year ago! This Canterbury Commons colonial was the Builder's own home. Lots of Natural Light with sweeping open floor plan. Quiet location on dead end street. Super spacious family room with a natural fireplace. Central & open kitchen & breakfast area with New Quartz Countertops and Glass backsplash. 1st floor laundry, Guest bed/office & powder room. Upstairs you have a Large Primary suite w/walk-in closet, dressing area, bath & private deck that over looks the trees in the common area while you sip your morning or evening drink. Also on second floor 3 additonal spacious bedrooms all with large lighted closets & 2nd full bath with 2 sinks. Huge Full Finished Basement with yet another 3rd full bathroom. Oversized 2.5 car garage with workshop area. Backyard deck & patio. Back yard fence opens to the large commons area, which becomes an extension of the backyard. Fence provides direct access to multiple acre neighborhood park! Park has a frisbee golf course, walking path, pavilion, play lots, & wandering stream. Nearby shopping, swim club, & golf course. Minutes to freeway access. Current Taxes are NOT HOMESTEAD as primary residence are due for a very large reduction. *Deck Scheduled to be restained the third week of September **Motivated Seller, will consider all reasonable offers.
| Price History | |
|---|---|
| 8/23/2026 | Listed $579,900 |
| 8/29/2026 | 2$569,800 |
General Features
| Sewer | PublicSewer |
|---|---|
| Heating | ForcedAir, NaturalGas |
| Possession | AtClose |
| HOA Fee | 250.0 |
| Garage Spaces | 2.5 |
| Architectural Style | Colonial |
| Pool Features | None |
| Construction Materials | Brick |
| Pets Allowed | Call |
| Year Built | 1967 |
| Levels | Two |
| Property Subtype | SingleFamilyResidence |
| Community Features | Sidewalks |
| Assoc Fee Paid Per | Annually |
| County | Oakland |
| New Construction | No |
| Property Type | Residential |
| HOA | Yes |
| Attached Garage | Yes |
| Subdivision Name | CANTERBURY COMMONS 2 |
| Garage Y/N | Yes |
| Total Rooms | 5 |
| Full Baths | 3 |
| Status | Active |
| Directions | 13 and Orchard Lake |
| City | FarmingtonCity_Oakland |
| Disclosures | TaxesNotHomesteadExempt |
| Entry Location | GroundLevel |
| Senior Community Y/N | No |
| High School District | Farmington |
| MLS Area | Area02231FarmingtonHills |
| Lot Size Units | Acres |
| Carport Y/N | No |
| Land Lease Y/N | No |
| Tax Annual Amount | 11246.0 |
| Home Warranty Y/N | No |
| Lease Renewal Y/N | No |
| Additional Parcels Y/N | No |
| Lease Considered Y/N | No |
| Rent Control Y/N | No |
| Standard Status | Active |
| Occupancy Type | Owner |
| Tax Assessed Value | 235230 |
| Expected Active Date | 2026-08-24 |
| MobileHomeRemainsYN | No |
| PostalCity | FarmingtonHills_Oakland |
| Legal Description | T1N, R9E, SEC 3 CANTERBURY COMMONS NO 2 LOT 86 |
Interior Features
| Basement | BathStubbed, Finished, Full |
|---|---|
| Basement (Y/N) | Yes |
| Air Conditioning Y/N | No |
| Heating Y/N | Yes |
| Fireplace Y/N | No |
| Above Grade Finished Area | 3067.0 |
| Half Baths | 1 |
| Total Bedrooms | 5 |
| Below Grade Finished Area | 1022.0 |
| LivingAreaSource | PriorListing |
| Above Grade Finished Area Unit Type | SquareFeet |
| Total Baths | 4 |
Exterior Features
| Parking Features | TwoandHalfCarGarage, Attached |
|---|---|
| Water Source | Other |
| Foundation Details | Basement, Block |
| Spa | No |
| Lot Dimensions | 90X100 |
| Lot Size Acres | 0.21 |
| Waterfront Y/N | No |
| Road Frontage Type | Paved |
| Crops Included Y/N | No |
| Horse Y/N | No |
| Irrigation Water Rights Y/N | No |
Amenities
- Foreclosure
- Views
- Short Sale
- New Construction
- Adult 55+
- Lease To Own
- No HOA Fees
- Furnished
- Primary On Main
- Air Conditioning
- Seller Finance
- Green
- Fixer Upper
- Horse
- Golf
- Fireplace
- Deck
- Garage
- Basement
- Pool
 IDX provided courtesy of Realcomp II Ltd., via Preferred, Realtors Ltd and The Originating MLS(found above), © 2026 Realcomp II Ltd. Shareholders. Shareholders. The information being provided is for consumers personal, non-commercial use and may not be used for any purpose other than to identify prospective properties consumers may be interested in purchasing.
Data is updated as of September 12, 2026 8:22 PM UTC Information deemed reliable but not guaranteed.
The data relating to real estate on this web site comes in part from the Internet Data Exchange (IDX) Program of Realcomp Ltd
Property vs Single Family Average in 48334
Price
Taxes
Year Built
Visits
 Listing information is provided by Participants of the MichRIC MLS. IDX information is provided exclusively for personal, non-commercial use, and may not be used for any purpose other than to identify prospective properties consumers may be interested in purchasing. Information deemed reliable but not guaranteed. ©: MichRIC MLS. Last Update September 12, 2026 8:37 PM UTC
