

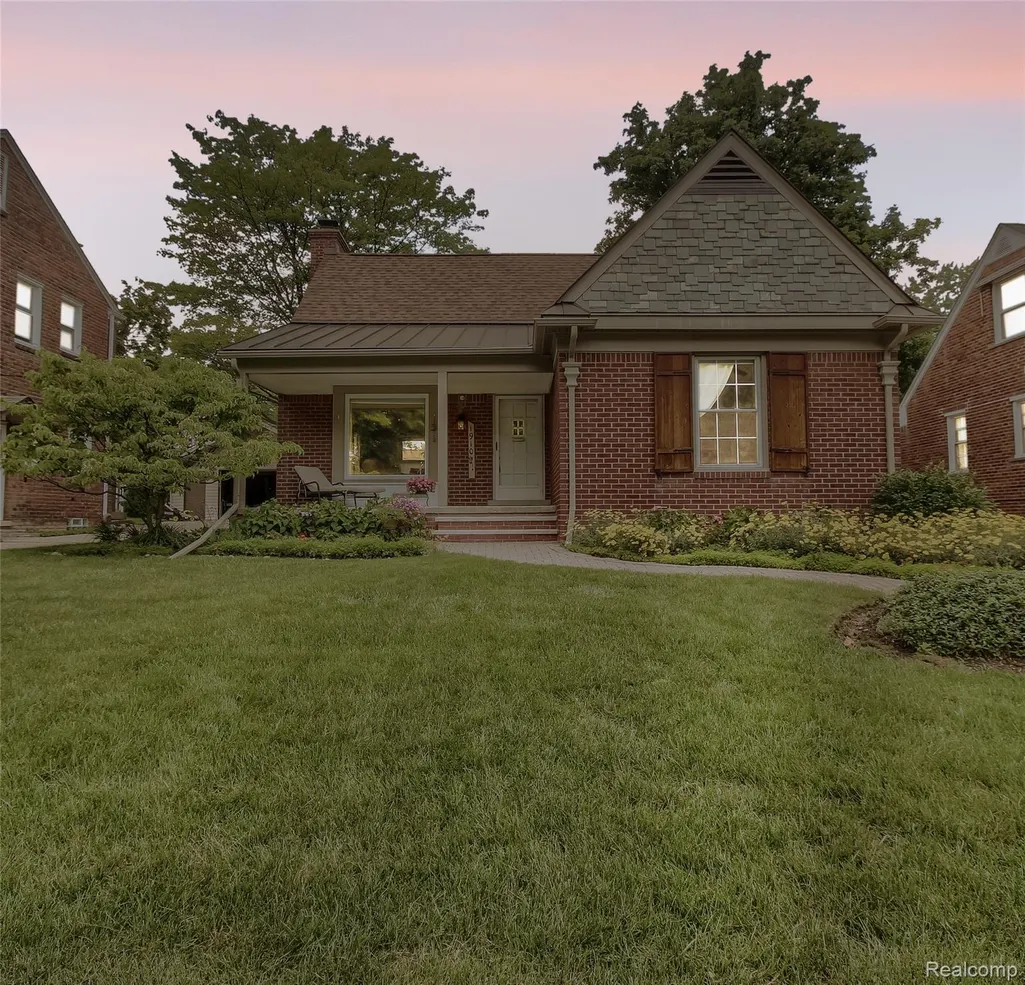
Address
1910 Bonnieview Drive, Royal Oak, MI
Price
$ 437,000
Property Attributes
- ID#20261068949
- TypeSingle Family
- Listing Status Active
- CountyOAKLAND
- CityRoyal Oak
- AreaRoyal Oak
- NeighborhoodNORTHWOODNO 5
- Zip48073
- StyleBungalow
- Year Built1950
- Taxes$ 6272
- Price$ 437,000
- Bedrooms3
- Full Bathrooms1
- Half Bathrooms1
- Sqr Footage1504
- Lot Size0.16 Acres
Data Source:
RealComp
Property Description
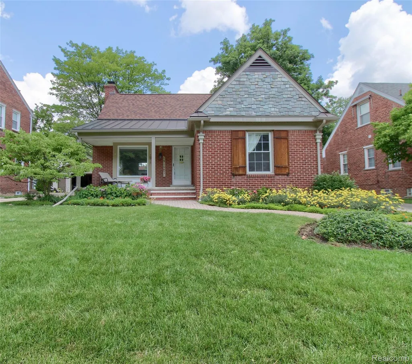
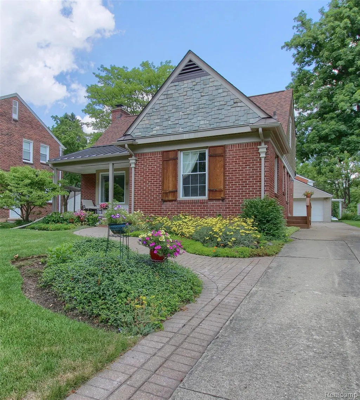
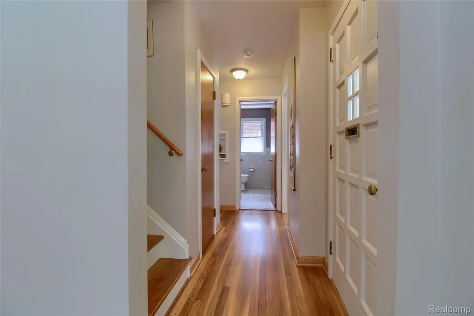
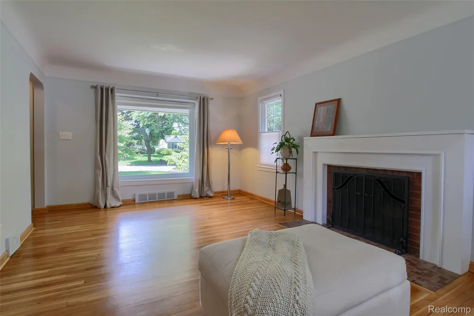
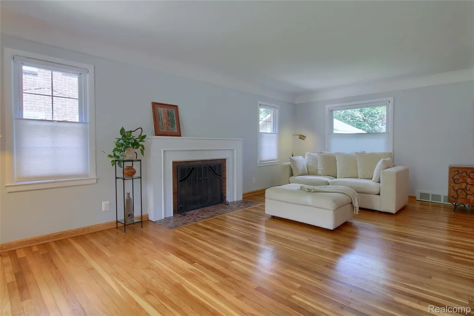
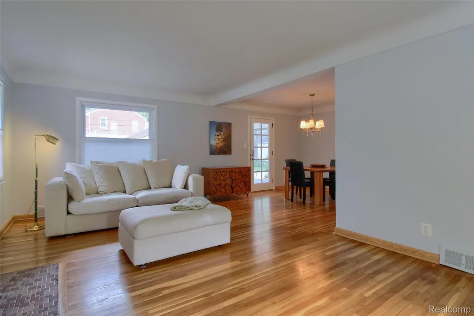
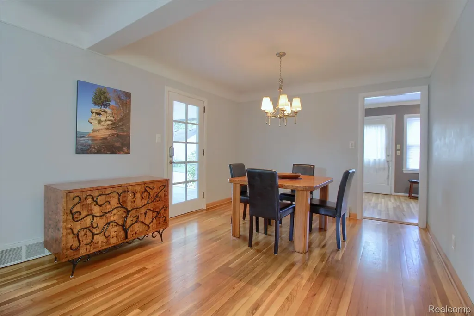
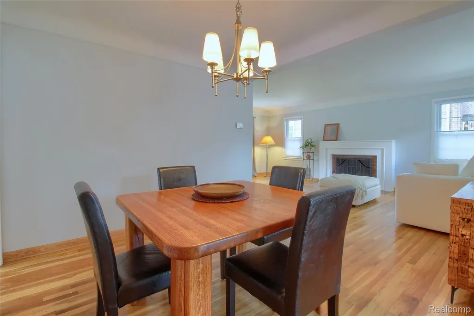
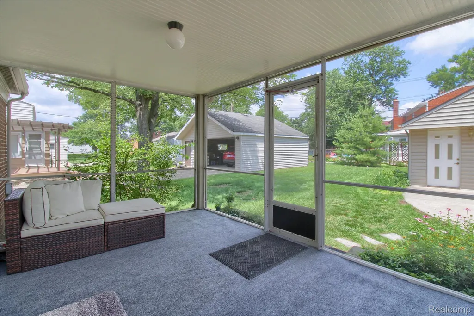
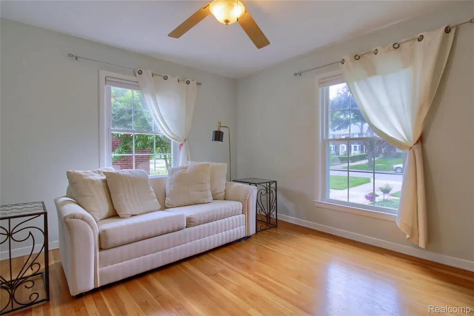
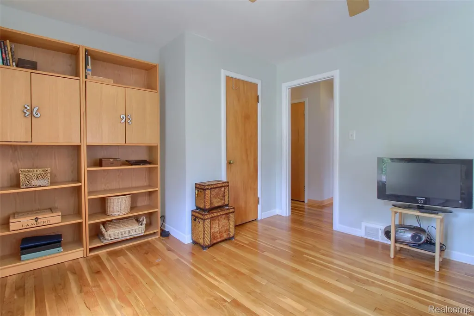
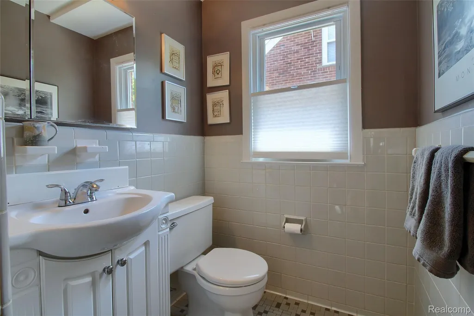
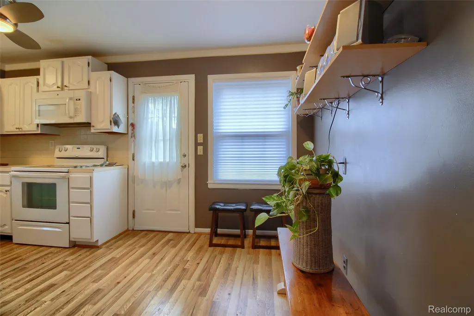
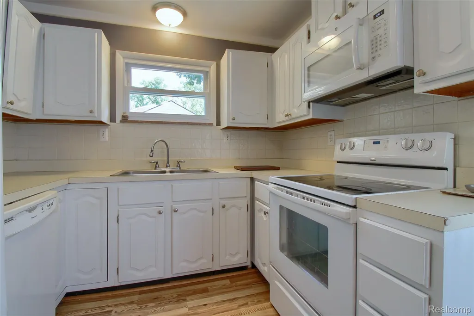
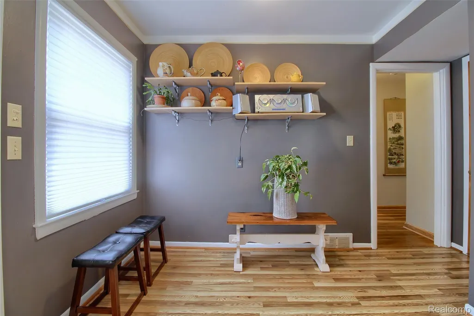
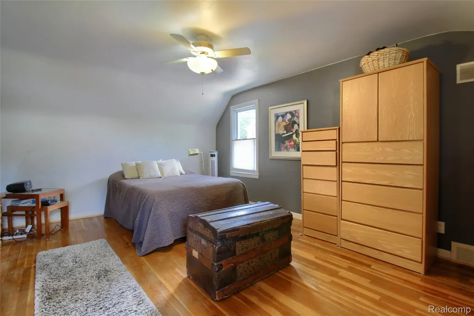
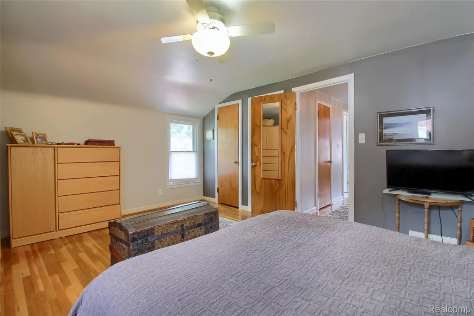
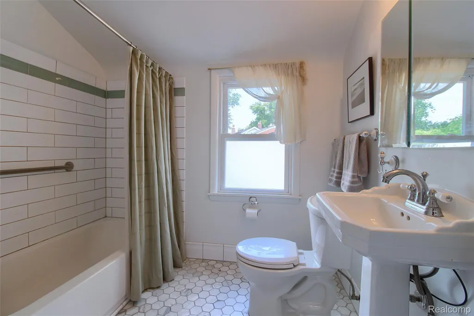
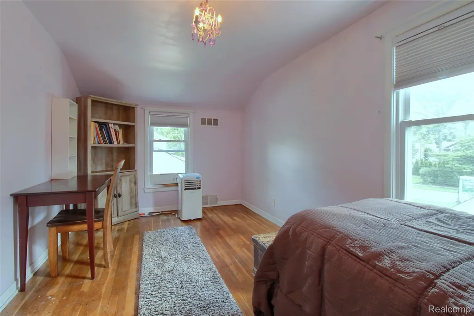
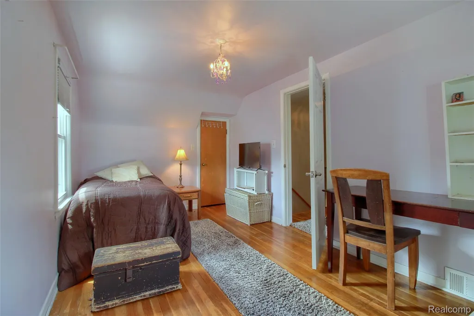
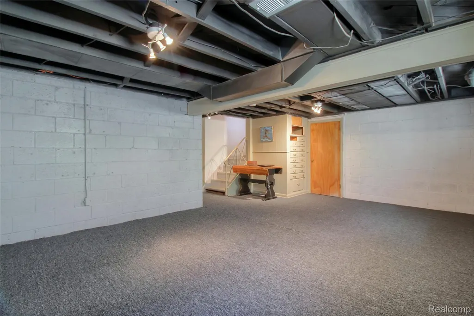
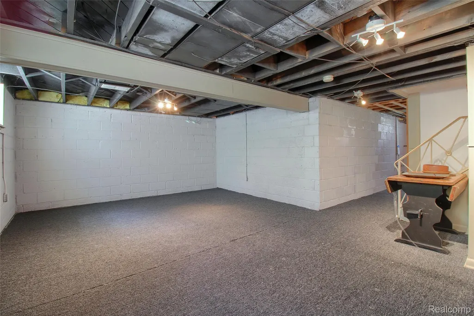
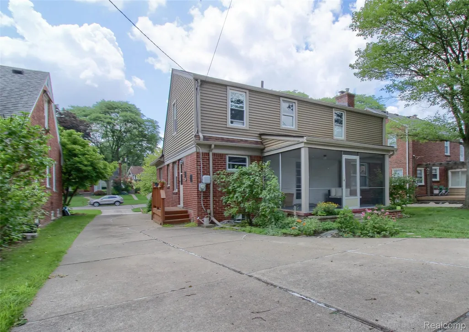
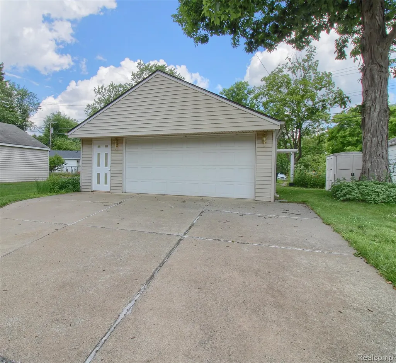
Buyer credit up to $8,000 available towards applicable closing costs and/or mortgage interest rate buydown. Welcome to this 3-bedroom Royal Oak charmer! Prime location accented with well-maintained gardens and amenities. Brick paver entrance walkway past Mediterranean shutters and slate facing to peak leads you to custom limestone steps where the magic begins! Wood floors and shoe moldings accent the light colors throughout and the preferred tiled bath! Lots of daylight throughout with picture window and custom treatments. Open Livingroom with fireplace and nice dining area flow into a 3-Season enclosed porch overlooking large, pleasant, fenced-in grounds. Bright, fresh functional Kitchen includes appliances and full tile backsplash. First floor bedroom is very practical ... for guest, family or office. Beautiful staircase with wood steps and painted risers leads to 2 bedrooms, full bath and extensive attic storage. Wood floors continue throughout! Storage is practical and ample. The basement has three large rooms that can be utilized for living, laundry or hobbies. And ... a bonus cedar closet! Nice 2+ car detached garage with entry door. Water heater '21, rebuilt chimney '21, siding '17, limestone steps '26, sewer scope passed '25. Foundation Systems of America water guard warranty! Welcome home!
| Price History | |
|---|---|
| 8/27/2026 | Listed $437,000 |
General Features
| Sewer | PublicSewer |
|---|---|
| Heating | ForcedAir, NaturalGas |
| Cooling | CeilingFans, CentralAir |
| Utilities | AboveGroundUtilities, CableAvailable |
| Possession | AtClose |
| Roof | Asphalt |
| Appliances | Disposal, Dryer, ElectricCooktop, FreeStandingElectricOven, FreeStandingRefrigerator, StainlessSteelAppliances, Washer |
| Garage Spaces | 2.0 |
| Patio/Porch Features | Covered, Enclosed, Porch |
| Architectural Style | Bungalow |
| Pool Features | None |
| Construction Materials | Brick |
| Year Built | 1950 |
| Electric | CircuitBreakers |
| Levels | Two |
| Property Subtype | SingleFamilyResidence |
| County | Oakland |
| New Construction | No |
| Property Type | Residential |
| HOA | No |
| Attached Garage | No |
| Subdivision Name | NORTHWOODNO 5 |
| Garage Y/N | Yes |
| Total Rooms | 10 |
| Full Baths | 1 |
| Status | Active |
| Directions | Woodward (North) to Webster (R- or East) to Ferncliff (R - or South) to Bonnie View (L - or East) to house on left. |
| City | RoyalOakCity_Oakland |
| Disclosures | TaxesHomesteadExempt |
| Entry Location | GroundLevelwSteps |
| Senior Community Y/N | No |
| High School District | RoyalOak |
| MLS Area | Area02251RoyalOak |
| Lot Size Units | Acres |
| Carport Y/N | No |
| Land Lease Y/N | No |
| Tax Annual Amount | 6272.0 |
| Home Warranty Y/N | No |
| Property Condition | PlattedSub |
| Lease Renewal Y/N | No |
| Additional Parcels Y/N | No |
| Lease Considered Y/N | No |
| Rent Control Y/N | No |
| Standard Status | Active |
| Occupancy Type | Owner |
| Tax Assessed Value | 163600 |
| Expected Active Date | 2026-08-27 |
| MobileHomeRemainsYN | No |
| PostalCity | RoyalOak_Oakland |
| Legal Description | T1N, R11E, SEC 8 NORTHWOOD SUB NO 5 LOT 670, ALSO 1/2 OF VAC ALLEY ADJ TO SAME |
Interior Features
| Interior Amenities | EntranceFoyer, ProgrammableThermostat |
|---|---|
| Basement | Unfinished |
| Fireplace Features | LivingRoom, WoodBurning |
| Basement (Y/N) | Yes |
| Air Conditioning Y/N | Yes |
| Heating Y/N | Yes |
| Fireplace Y/N | Yes |
| Above Grade Finished Area | 1504.0 |
| Half Baths | 1 |
| Laundry Features | ElectricDryerHookup, GasDryerHookup |
| Total Bedrooms | 3 |
| WaterHeaterFuel | NaturalGas |
| LivingAreaSource | PublicRecords |
| Above Grade Finished Area Unit Type | SquareFeet |
| Total Baths | 2 |
Exterior Features
| Exterior Amenities | ChimneyCaps, Lighting |
|---|---|
| Fencing | BackYard, Fenced |
| Parking Features | TwoCarGarage, Detached, ElectricityinGarage |
| Lot Features | Level |
| Water Source | Public |
| Foundation Details | Basement, Block, DrainageSystem |
| Spa | No |
| Lot Dimensions | 50X140 |
| Lot Size Acres | 0.16 |
| Waterfront Y/N | No |
| Road Frontage Type | Paved |
| Other Equipment | Dehumidifier |
| Crops Included Y/N | No |
| Horse Y/N | No |
| Irrigation Water Rights Y/N | No |
Amenities
- Foreclosure
- Views
- Short Sale
- New Construction
- Adult 55+
- Lease To Own
- No HOA Fees
- Furnished
- Primary On Main
- Air Conditioning
- Seller Finance
- Green
- Fixer Upper
- Horse
- Golf
- Fireplace
- Deck
- Garage
- Basement
- Pool
 IDX provided courtesy of Realcomp II Ltd., via Preferred, Realtors Ltd and The Originating MLS(found above), © 2026 Realcomp II Ltd. Shareholders. Shareholders. The information being provided is for consumers personal, non-commercial use and may not be used for any purpose other than to identify prospective properties consumers may be interested in purchasing.
Data is updated as of September 17, 2026 8:56 PM UTC Information deemed reliable but not guaranteed.
The data relating to real estate on this web site comes in part from the Internet Data Exchange (IDX) Program of Realcomp Ltd
Property vs Single Family Average in 48073
Price
Taxes
Year Built
Visits
 Listing information is provided by Participants of the MichRIC MLS. IDX information is provided exclusively for personal, non-commercial use, and may not be used for any purpose other than to identify prospective properties consumers may be interested in purchasing. Information deemed reliable but not guaranteed. ©: MichRIC MLS. Last Update September 17, 2026 10:04 PM UTC
