

Address
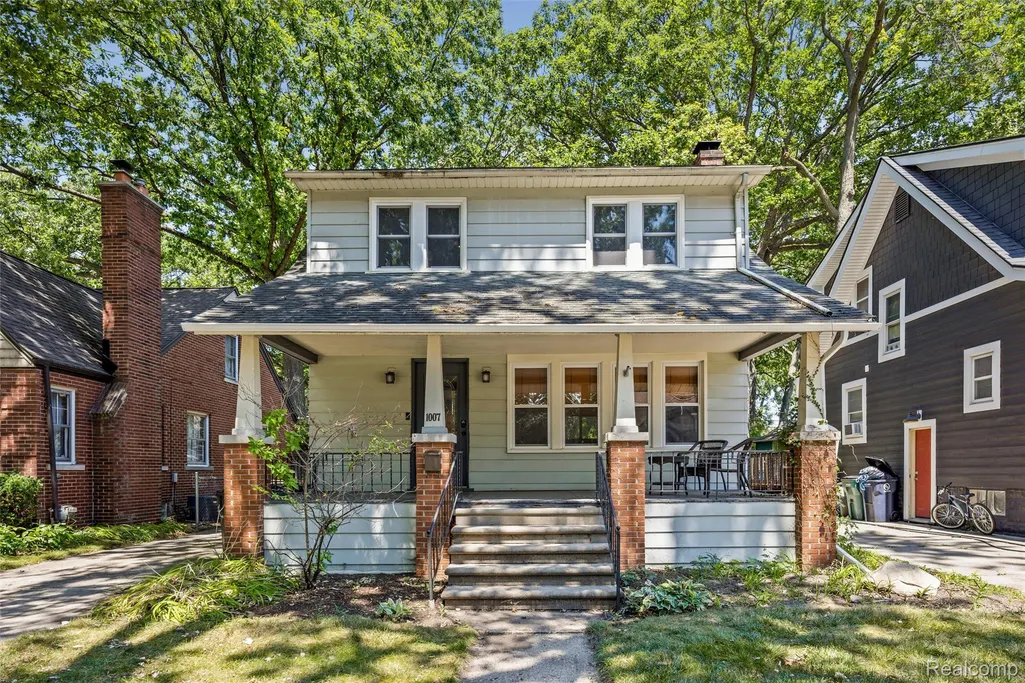
1007 E 6th Street, Royal Oak, MI
Price
$ 369,900
Property Attributes
- ID#20261072025
- TypeSingle Family
- Listing Status Active
- CountyOAKLAND
- CityRoyal Oak
- AreaRoyal Oak
- NeighborhoodWATCH FARM
- Zip48067
- StyleColonial
- Year Built1925
- Taxes$ 4120
- Price$ 369,900
- Bedrooms3
- Full Bathrooms1
- Half Bathrooms1
- Sqr Footage1334
- Lot Size0.13 Acres
Data Source:
RealComp
Property Description
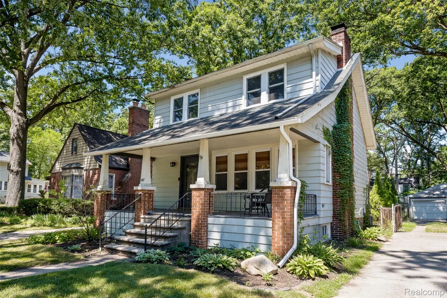
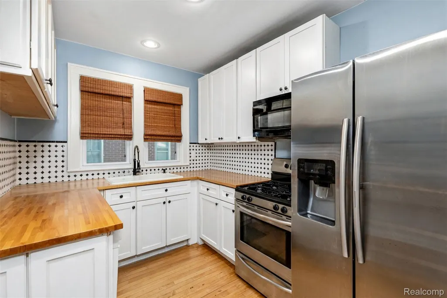
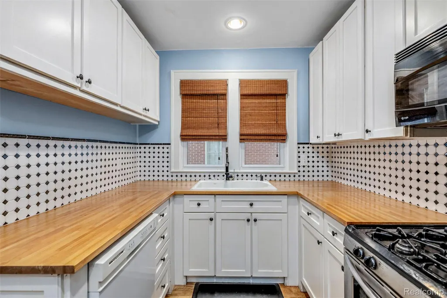
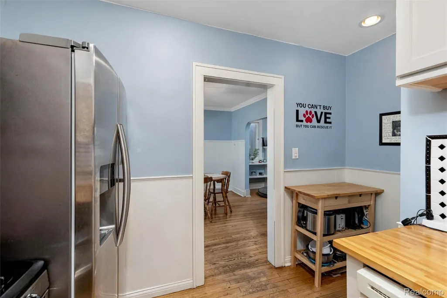
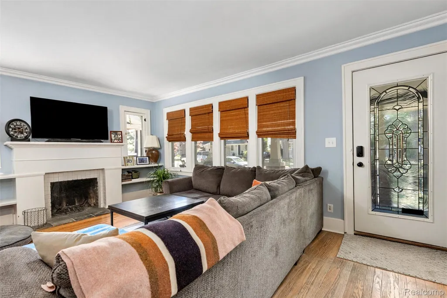
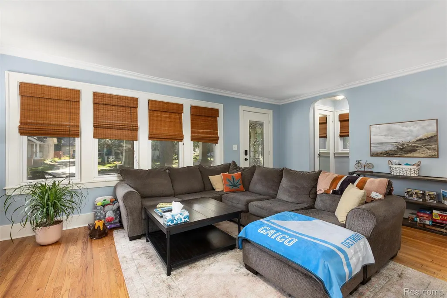
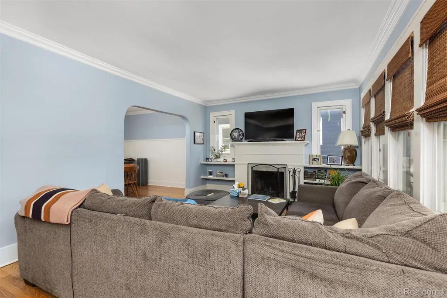
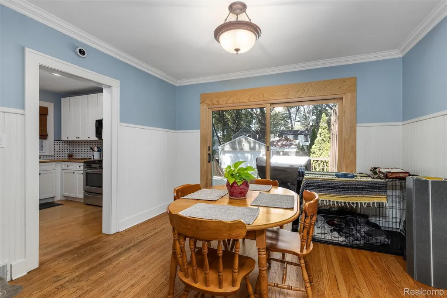
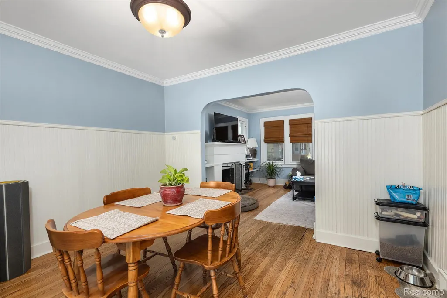
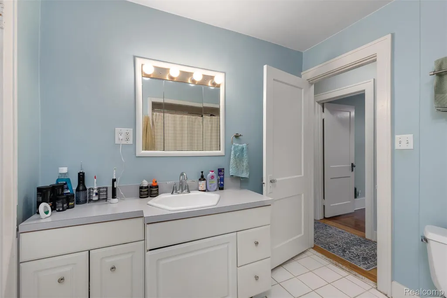
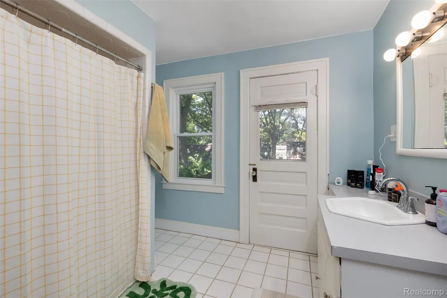
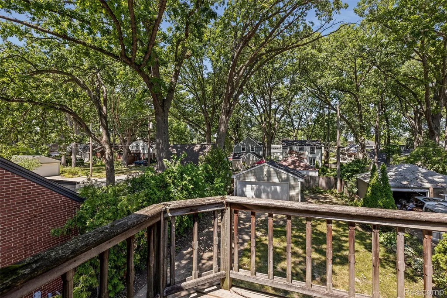
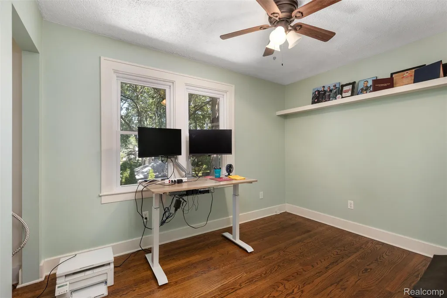
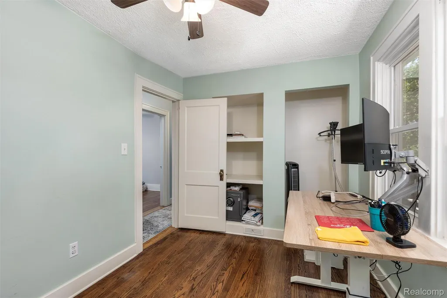
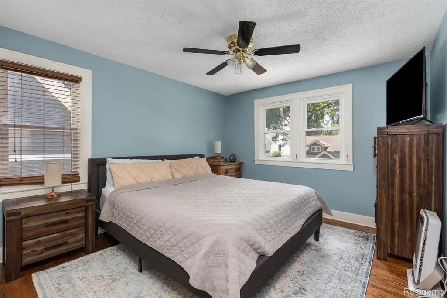
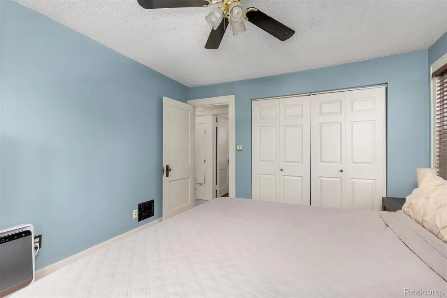
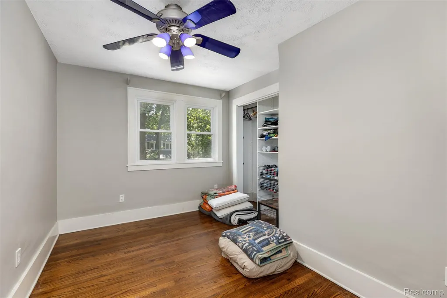
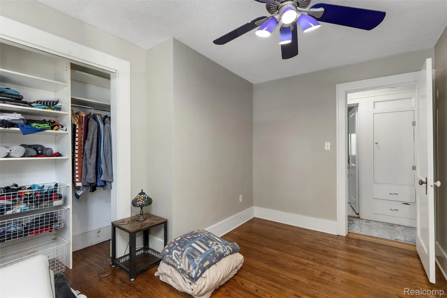
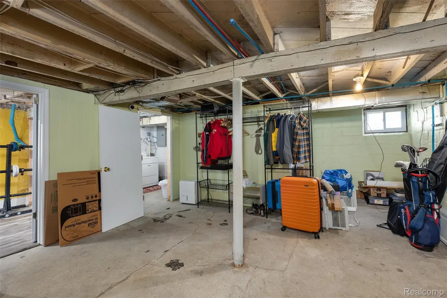
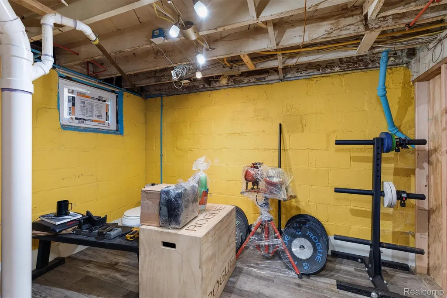
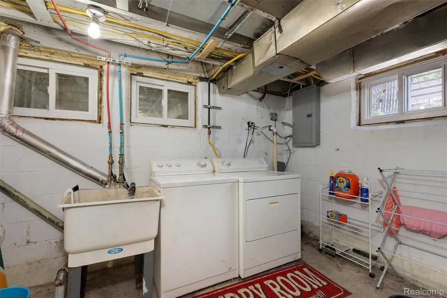
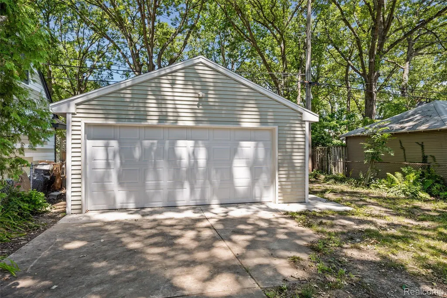
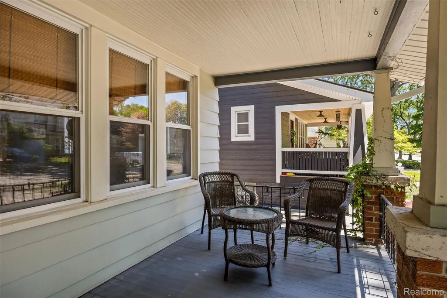
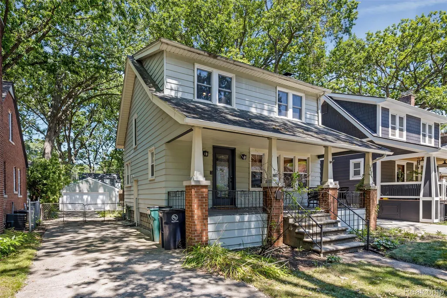
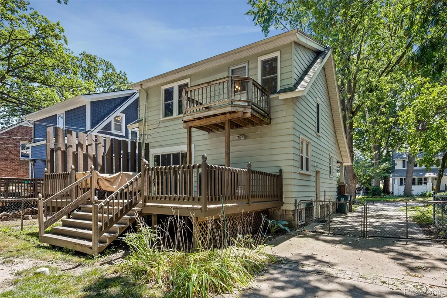
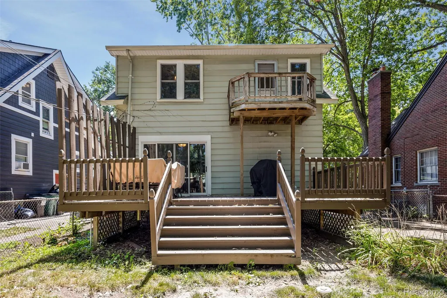
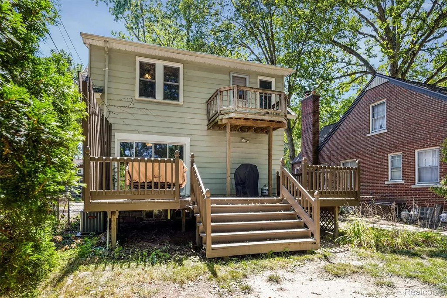
Hardwood floors, a wood-burning fireplace, and original 1925 character meet thoughtfully updated systems and finishes in this Royal Oak Colonial — just a short walk from the heart of downtown. The home sits on a treelined street in Watch Farm Sub and offers a covered front porch, a second-floor balcony, and a fully fenced backyard with a deck, giving the property strong outdoor living options on every level. Inside, the newer kitchen has been fully reimagined with shaker cabinets, butcher block countertops, stainless steel appliances, a tile backsplash, recessed lighting, and hardwood flooring throughout. The layout flows naturally from the kitchen into a formal dining room featuring beadboard wainscoting and crown molding, then through an arched doorway into the living room anchored by a natural wood-burning fireplace with a white painted mantel. Hardwood runs continuously across the first floor, and the same warm wood floors carry through the second floor bedrooms, which offer large closets and generous natural light. The bathroom has been updated and finished in tile. Major mechanicals have been addressed: newer high-efficiency furnace, newer water heater, new windows (2026), and professionally completed basement waterproofing. The partially finished basement adds flexible space for storage or additional use. A brand new two-car detached garage (2026) with a concrete driveway completes the package out back. The Royal Oak school district serves the home, and the location puts parks, trails, restaurants, and shops within easy reach. No HOA. Move-in ready with the big-ticket items already done.
| Price History | |
|---|---|
| 9/8/2026 | Listed $369,900 |
General Features
| Sewer | PublicSewer |
|---|---|
| Heating | ForcedAir, NaturalGas |
| Cooling | CentralAir |
| Utilities | AboveGroundUtilities, CableAvailable |
| Possession | AtClose |
| Roof | Asphalt |
| Appliances | Dishwasher, Disposal, Dryer, EnergyStarQualifiedRefrigerator, FreeStandingGasRange, FreeStandingRefrigerator, Microwave, SelfCleaningOven, StainlessSteelAppliances, Washer |
| Garage Spaces | 2.0 |
| Patio/Porch Features | Covered, Deck, Porch |
| Architectural Style | Colonial |
| Pool Features | None |
| Security Features | SmokeDetectors |
| Construction Materials | AluminumSiding |
| Exclusions | Exclusion(s) Do Not Exist |
| Pets Allowed | CatsOk, DogsOk, Yes |
| Year Built | 1925 |
| Electric | CircuitBreakers |
| Levels | Two |
| Property Subtype | SingleFamilyResidence |
| Community Features | Sidewalks |
| County | Oakland |
| New Construction | No |
| Property Type | Residential |
| HOA | No |
| Attached Garage | No |
| Subdivision Name | WATCH FARM |
| Garage Y/N | Yes |
| Total Rooms | 8 |
| Full Baths | 1 |
| Status | Active |
| Directions | Main Street to East on E 6th Street, home will be on the left a few blocks down. |
| City | RoyalOakCity_Oakland |
| Disclosures | ExclusionsDoNotExist, NoRestrictions, TaxesHomesteadExempt |
| Entry Location | GroundLevel |
| Senior Community Y/N | No |
| High School District | RoyalOak |
| MLS Area | Area02251RoyalOak |
| Lot Size Units | Acres |
| Carport Y/N | No |
| Land Lease Y/N | No |
| Tax Annual Amount | 4120.0 |
| Home Warranty Y/N | No |
| Lease Renewal Y/N | No |
| Additional Parcels Y/N | No |
| Lease Considered Y/N | No |
| Rent Control Y/N | No |
| Standard Status | Active |
| Occupancy Type | Vacant |
| Tax Assessed Value | 107460 |
| Expected Active Date | 2026-09-08 |
| MobileHomeRemainsYN | No |
| PostalCity | RoyalOak_Oakland |
| Legal Description | T1N, R11E, SEC 22 WATCH FARM SUB LOT 40 |
Interior Features
| Interior Amenities | HighSpeedInternet, ProgrammableThermostat |
|---|---|
| Basement | PartiallyFinished |
| Fireplace Features | LivingRoom, WoodBurning |
| Basement (Y/N) | Yes |
| Air Conditioning Y/N | Yes |
| Heating Y/N | Yes |
| Window Features | EnergyStarQualifiedWindows |
| Fireplace Y/N | Yes |
| Above Grade Finished Area | 1234.0 |
| Half Baths | 1 |
| Laundry Features | LaundryRoom |
| Total Bedrooms | 3 |
| Below Grade Finished Area | 100.0 |
| WaterHeaterFuel | NaturalGas |
| LivingAreaSource | PublicRecords |
| Above Grade Finished Area Unit Type | SquareFeet |
| Total Baths | 2 |
Exterior Features
| Exterior Amenities | Balcony |
|---|---|
| Fencing | BackYard, Fenced |
| Parking Features | TwoCarGarage, Detached, ElectricityinGarage, GarageDoorOpener |
| Water Source | Public |
| Foundation Details | Basement, Block, DrainageSystem, SumpPump |
| Spa | No |
| Lot Dimensions | 40X143 |
| Lot Size Acres | 0.13 |
| Waterfront Y/N | No |
| Road Frontage Type | Paved |
| Crops Included Y/N | No |
| Horse Y/N | No |
| Irrigation Water Rights Y/N | No |
Amenities
- Foreclosure
- Views
- Short Sale
- New Construction
- Adult 55+
- Lease To Own
- No HOA Fees
- Furnished
- Primary On Main
- Air Conditioning
- Seller Finance
- Green
- Fixer Upper
- Horse
- Golf
- Fireplace
- Deck
- Garage
- Basement
- Pool
 IDX provided courtesy of Realcomp II Ltd., via Preferred, Realtors Ltd and The Originating MLS(found above), © 2026 Realcomp II Ltd. Shareholders. Shareholders. The information being provided is for consumers personal, non-commercial use and may not be used for any purpose other than to identify prospective properties consumers may be interested in purchasing.
Data is updated as of September 16, 2026 8:20 PM UTC Information deemed reliable but not guaranteed.
The data relating to real estate on this web site comes in part from the Internet Data Exchange (IDX) Program of Realcomp Ltd
Property vs Single Family Average in 48067
Price
Taxes
Year Built
 Listing information is provided by Participants of the MichRIC MLS. IDX information is provided exclusively for personal, non-commercial use, and may not be used for any purpose other than to identify prospective properties consumers may be interested in purchasing. Information deemed reliable but not guaranteed. ©: MichRIC MLS. Last Update September 16, 2026 9:55 PM UTC
