

Address
20631 Wedgewood Drive, Grosse Pointe Woods, MI
Price
$ 368,500
Property Attributes
- ID#58050220917
- TypeSingle Family
- Listing Status Active
- CountyWAYNE
- CityGrosse Pointe Woods
- AreaGrosse Pointe Woods
- NeighborhoodBON HEUR MANOR SUB
- Zip48236
- StyleBungalow
- Year Built1954
- Taxes$ 5610
- Price$ 368,500
- Bedrooms3
- Full Bathrooms2
- Half Bathrooms0
- Sqr Footage2601
- Lot Size0.11 Acres
Data Source:
RealComp
Property Description
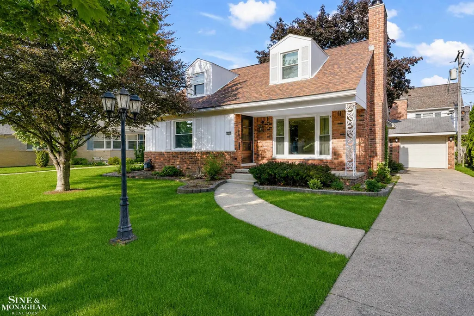
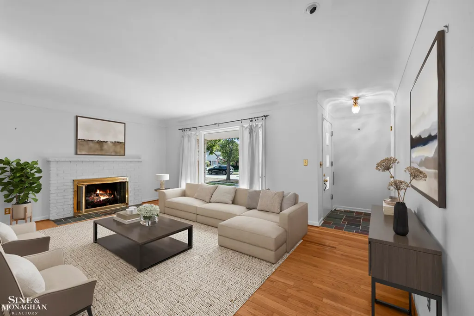
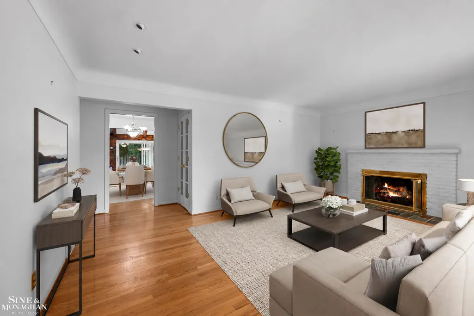
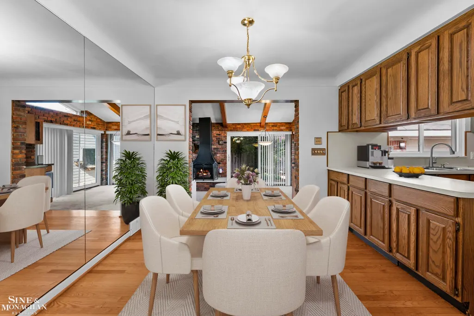
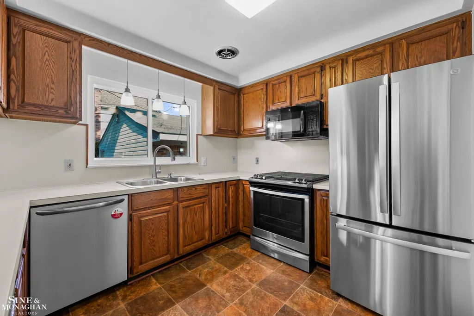
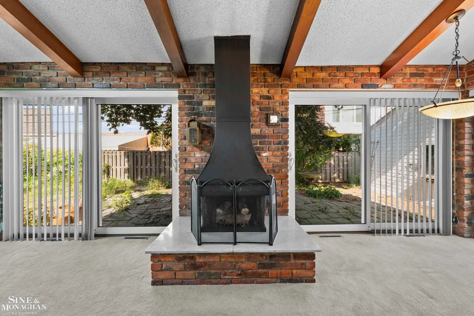
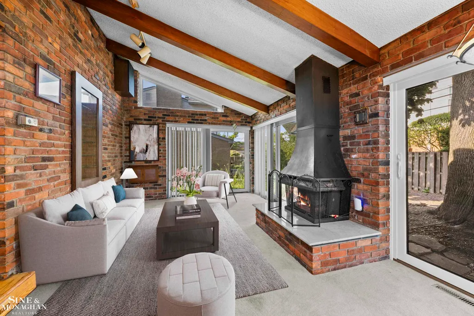
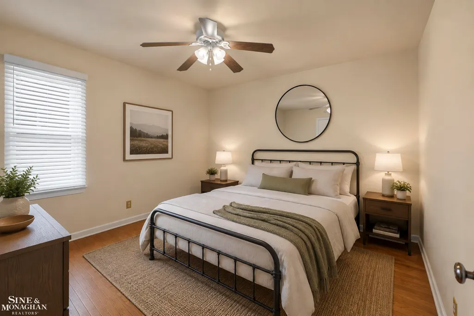
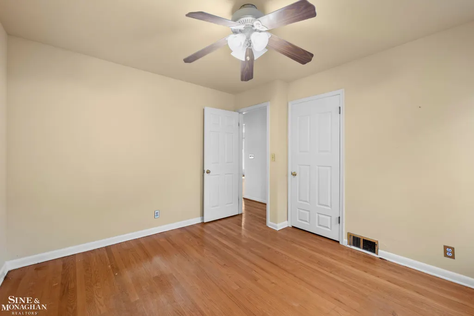
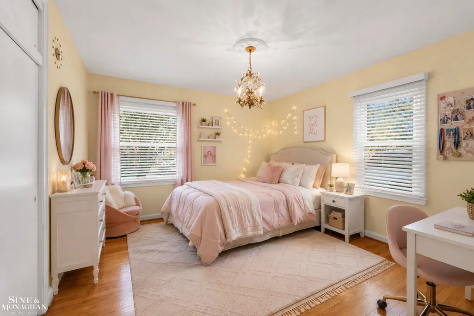
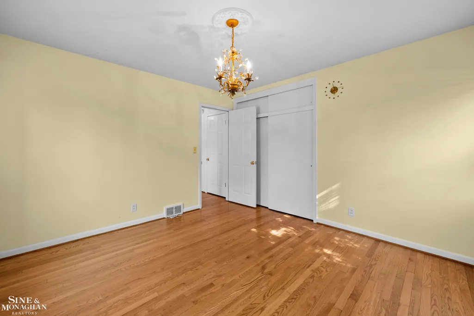
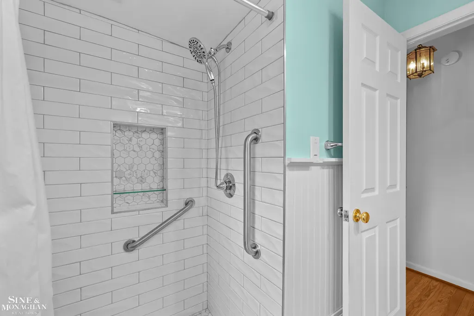
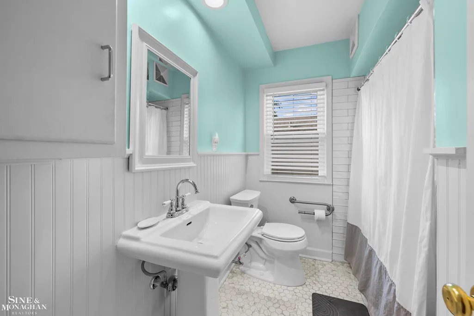
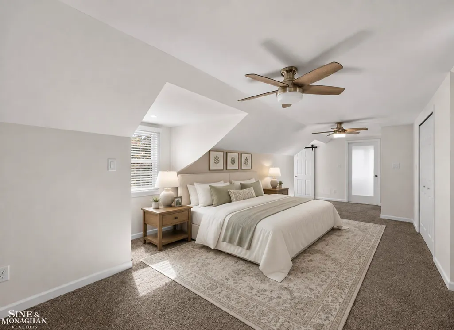
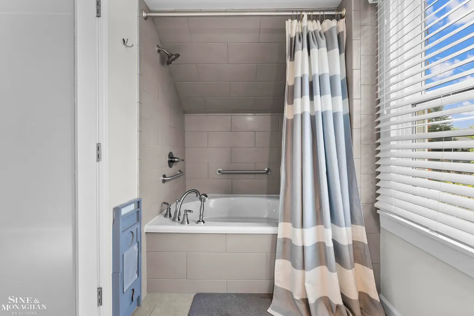
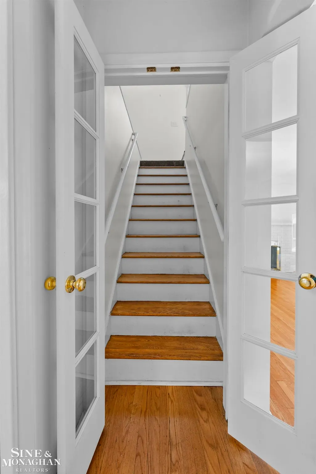
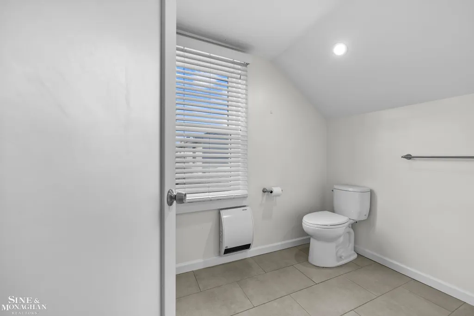
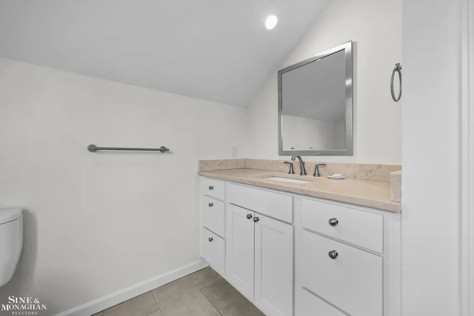
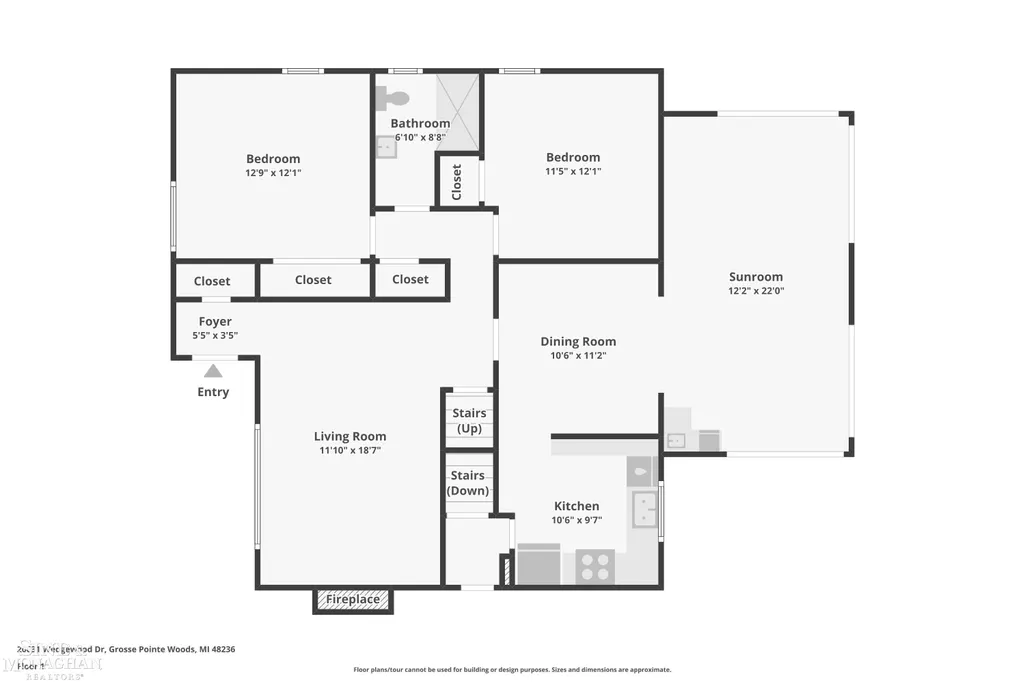
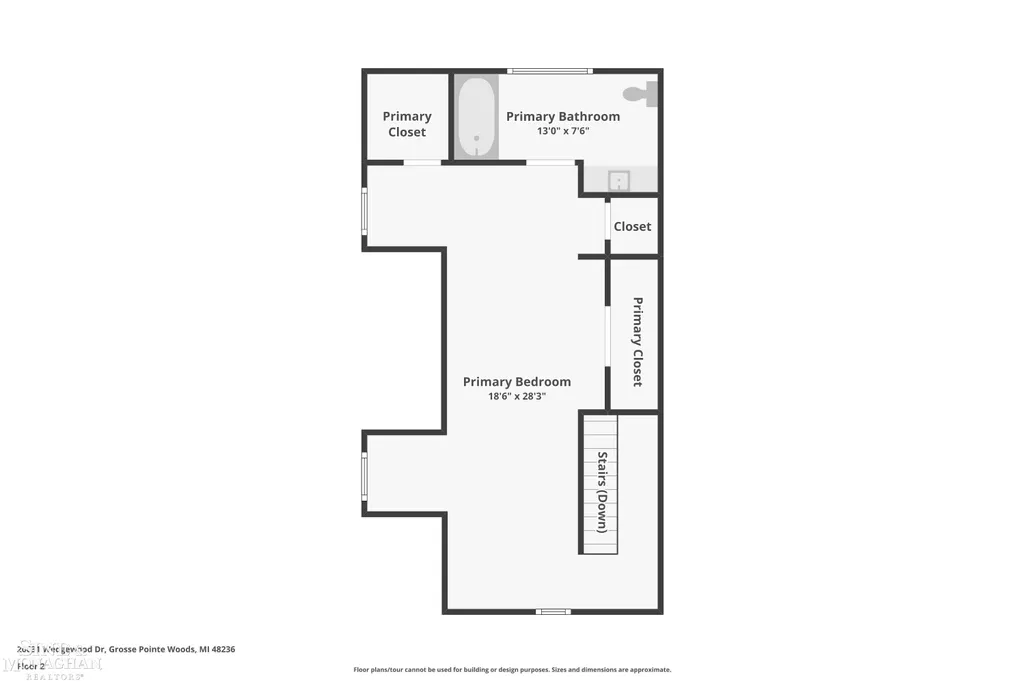
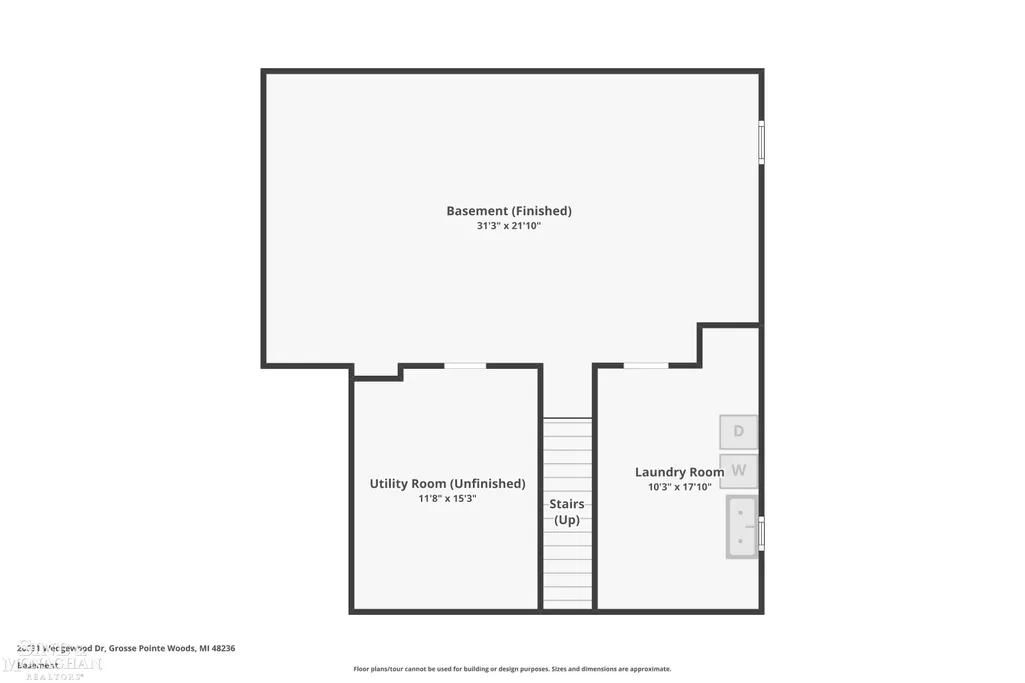
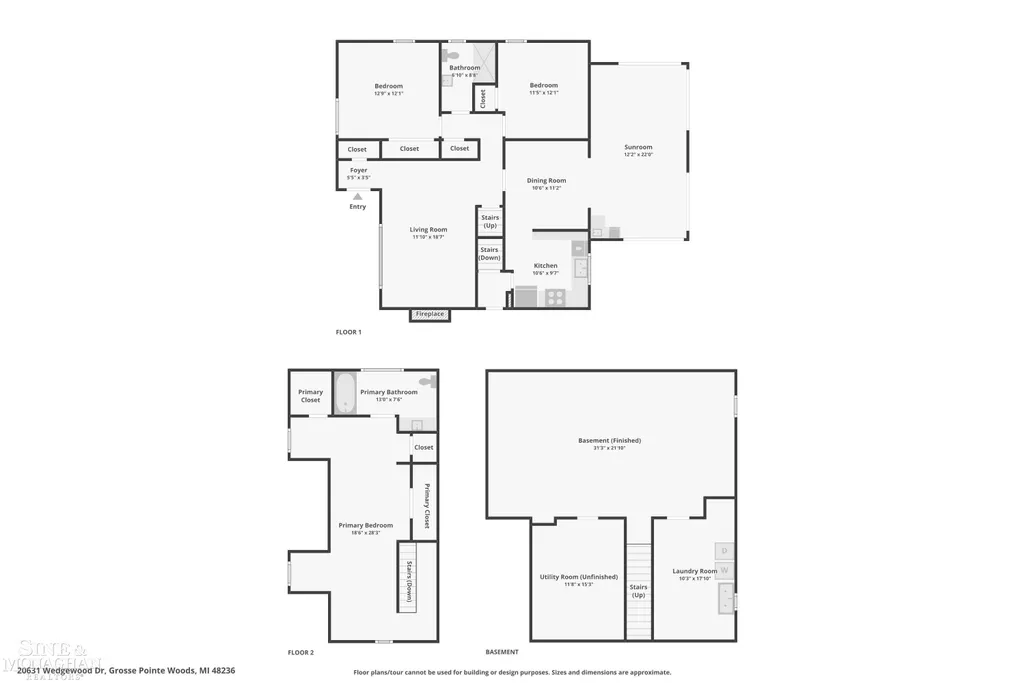
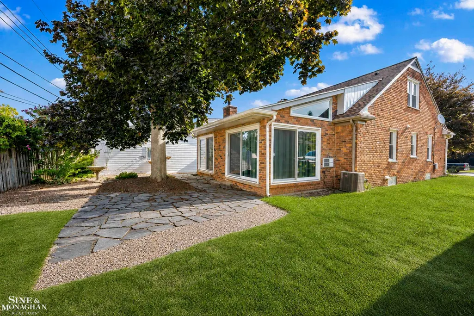
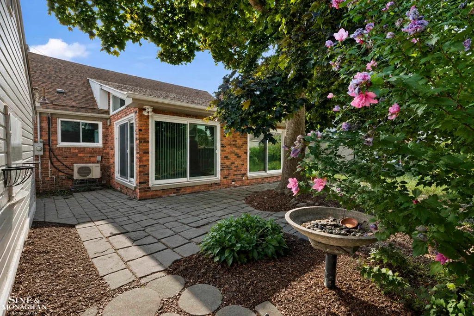
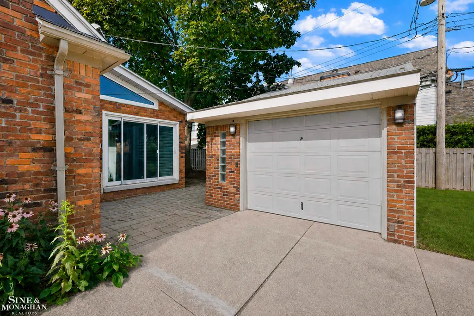
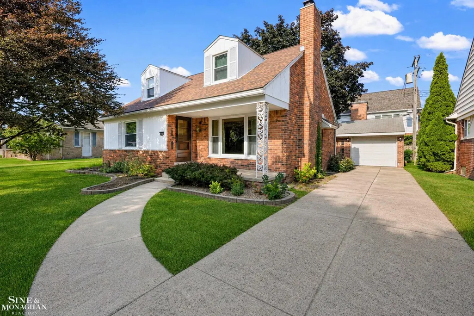
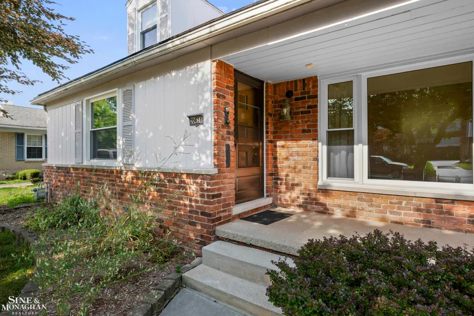
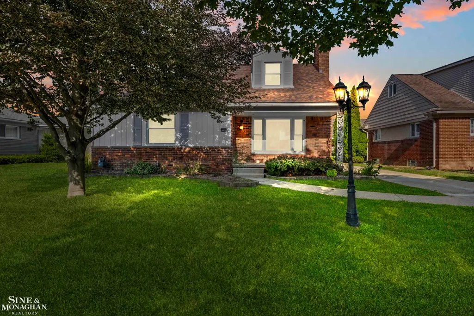
Tucked away on a quiet cul-de-sac in one of Grosse Pointe Woods' most desirable neighborhoods, this classic brick bungalow offers the space, flexibility, and location today's buyers are searching for. Just minutes from schools, parks, shopping, and Lake St. Clair, 20631 Wedgewood delivers a wonderful blend of comfort and convenience. Step inside and discover a floor plan designed for everyday living. Hardwood floors, generous room sizes, and abundant natural light create a warm and welcoming atmosphere throughout. The kitchen and breakfast area overlook the family room, making it easy to stay connected whether you're hosting holidays, helping with homework, or enjoying a quiet evening at home. One of the home's standout features is the dramatic family room with soaring beamed ceilings, exposed brick walls, oversized windows, and a striking fireplace that anchors the space. It is the kind of room that simply cannot be replicated in newer construction and brings incredible character and charm to the home. With three bedrooms and two beautifully updated full baths, there is room and flexibility for a variety of lifestyles. The private second-floor primary suite serves as a peaceful retreat with its own updated bath featuring a soaking tub, exceptional closet and storage space, and a dedicated split heating and cooling system for added comfort and efficiency. The thoughtfully renovated first-floor bath features a low-entry shower and ADA-accessible shower and toilet, along with a Toto toilet. Outside, the private backyard patio offers the perfect setting for summer entertaining, morning coffee, or relaxing beneath the shade of mature trees. A detached garage, mature landscaping, and established neighborhood complete the setting. And the charm comes with plenty of practical updates and extras, including a newer roof, two fireplaces, newer windows with a transferable lifetime warranty for a $100 fee, and even a built-in wall safe. From its flexible floor plan and private primary suite to its memorable family room and q
| Price History | |
|---|---|
| 9/4/2026 | Listed $368,500 |
General Features
| Sewer | PublicSewer |
|---|---|
| Heating | ForcedAir, NaturalGas |
| Cooling | CentralAir |
| Possession | AtClose |
| Garage Spaces | 1.0 |
| Patio/Porch Features | Porch |
| Architectural Style | Bungalow |
| Pool Features | None |
| Construction Materials | Brick |
| Year Built | 1954 |
| Levels | OneAndOneHalf |
| Property Subtype | SingleFamilyResidence |
| County | Wayne |
| New Construction | No |
| Property Type | Residential |
| HOA | Yes |
| Attached Garage | No |
| Subdivision Name | BON HEUR MANOR SUB |
| Garage Y/N | Yes |
| Total Rooms | 8 |
| Full Baths | 2 |
| Status | Active |
| City | GrossePointeWoodsCity_Wayne |
| Disclosures | TaxesHomesteadExempt |
| Senior Community Y/N | No |
| High School District | GrossePointe |
| MLS Area | Area05062GrossePointeWoods |
| Carport Y/N | No |
| Land Lease Y/N | No |
| Tax Annual Amount | 5610.0 |
| Home Warranty Y/N | No |
| Lease Renewal Y/N | No |
| Additional Parcels Y/N | No |
| Lease Considered Y/N | No |
| Rent Control Y/N | No |
| Standard Status | Active |
| Tax Assessed Value | 102341 |
| Virtual Tour | https://www.zillow.com/view-imx/63f8e2f6-4788-45ef-9d55-65585043363a?wl=true&setAttribution=mls&initialViewType=pano |
| MobileHomeRemainsYN | No |
| PostalCity | GrossePointeWoods_Wayne |
| Legal Description | WDZYQ13 LOT 13 BON HEUR MANOR SUB PC156 L74 P33 WCR K 52.03 |
Interior Features
| Interior Amenities | EatInKitchen |
|---|---|
| Basement | Block, PartiallyFinished |
| Flooring | Hardwood |
| Fireplace Features | LivingRoom |
| Basement (Y/N) | Yes |
| Air Conditioning Y/N | Yes |
| Heating Y/N | Yes |
| Fireplace Y/N | Yes |
| Above Grade Finished Area | 1901.0 |
| Total Bedrooms | 3 |
| Below Grade Finished Area | 700.0 |
| WaterHeaterFuel | NaturalGas |
| Above Grade Finished Area Source | Measured |
| Above Grade Finished Area Unit Type | SquareFeet |
| Total Baths | 2 |
Exterior Features
| Parking Features | OneCarGarage, Detached |
|---|---|
| Lot Features | CulDeSac |
| Water Source | Public |
| Foundation Details | Basement, Block |
| Spa | No |
| Lot Dimensions | 53x94 |
| Lot Size Acres | 0.11 |
| Waterfront Y/N | No |
| Road Frontage Type | PrivateRoad |
| Crops Included Y/N | No |
| Horse Y/N | No |
| Irrigation Water Rights Y/N | No |
Amenities
- Foreclosure
- Views
- Short Sale
- New Construction
- Adult 55+
- Lease To Own
- No HOA Fees
- Furnished
- Primary On Main
- Air Conditioning
- Seller Finance
- Green
- Fixer Upper
- Horse
- Golf
- Fireplace
- Deck
- Garage
- Basement
- Pool
 IDX provided courtesy of Realcomp II Ltd., via Preferred, Realtors Ltd and The Originating MLS(found above), © 2026 Realcomp II Ltd. Shareholders. Shareholders. The information being provided is for consumers personal, non-commercial use and may not be used for any purpose other than to identify prospective properties consumers may be interested in purchasing.
Data is updated as of September 14, 2026 8:22 PM UTC Information deemed reliable but not guaranteed.
The data relating to real estate on this web site comes in part from the Internet Data Exchange (IDX) Program of Realcomp Ltd
Property vs Single Family Average in 48236
Price
Taxes
Year Built
Visits
 Listing information is provided by Participants of the MichRIC MLS. IDX information is provided exclusively for personal, non-commercial use, and may not be used for any purpose other than to identify prospective properties consumers may be interested in purchasing. Information deemed reliable but not guaranteed. ©: MichRIC MLS. Last Update September 14, 2026 9:46 PM UTC
